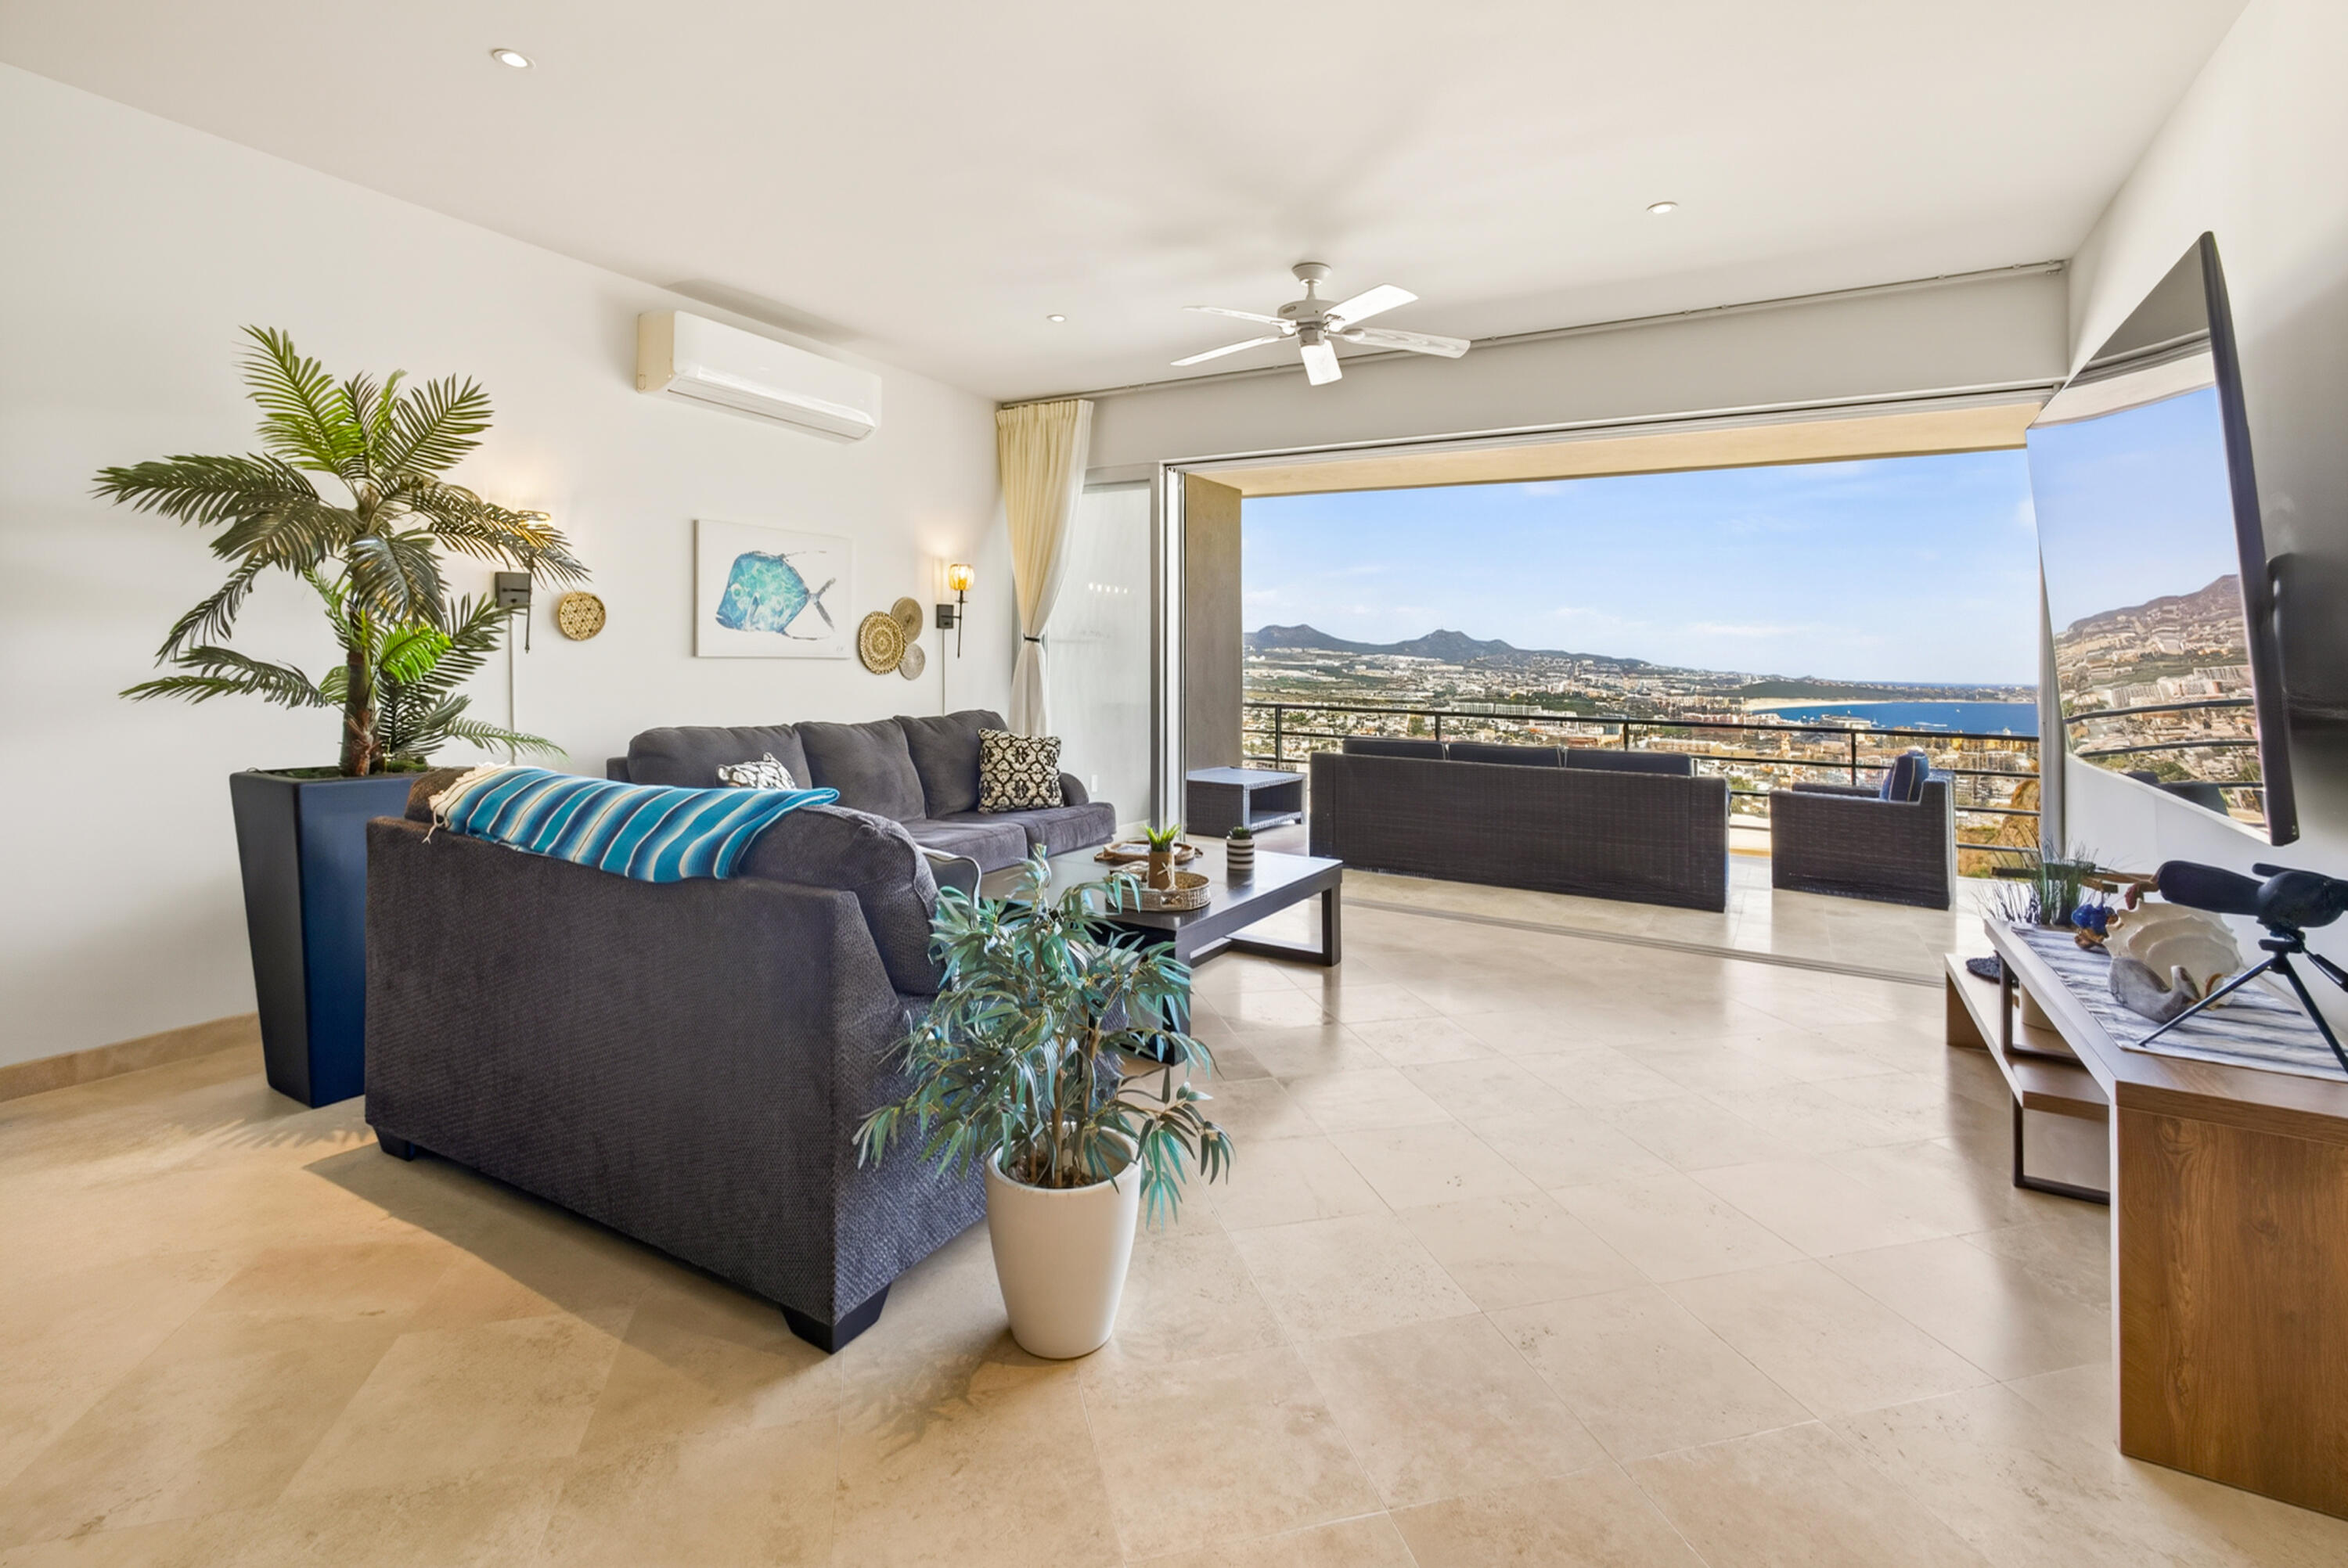
Furnished living room opening onto a balcony with ocean and coastline views
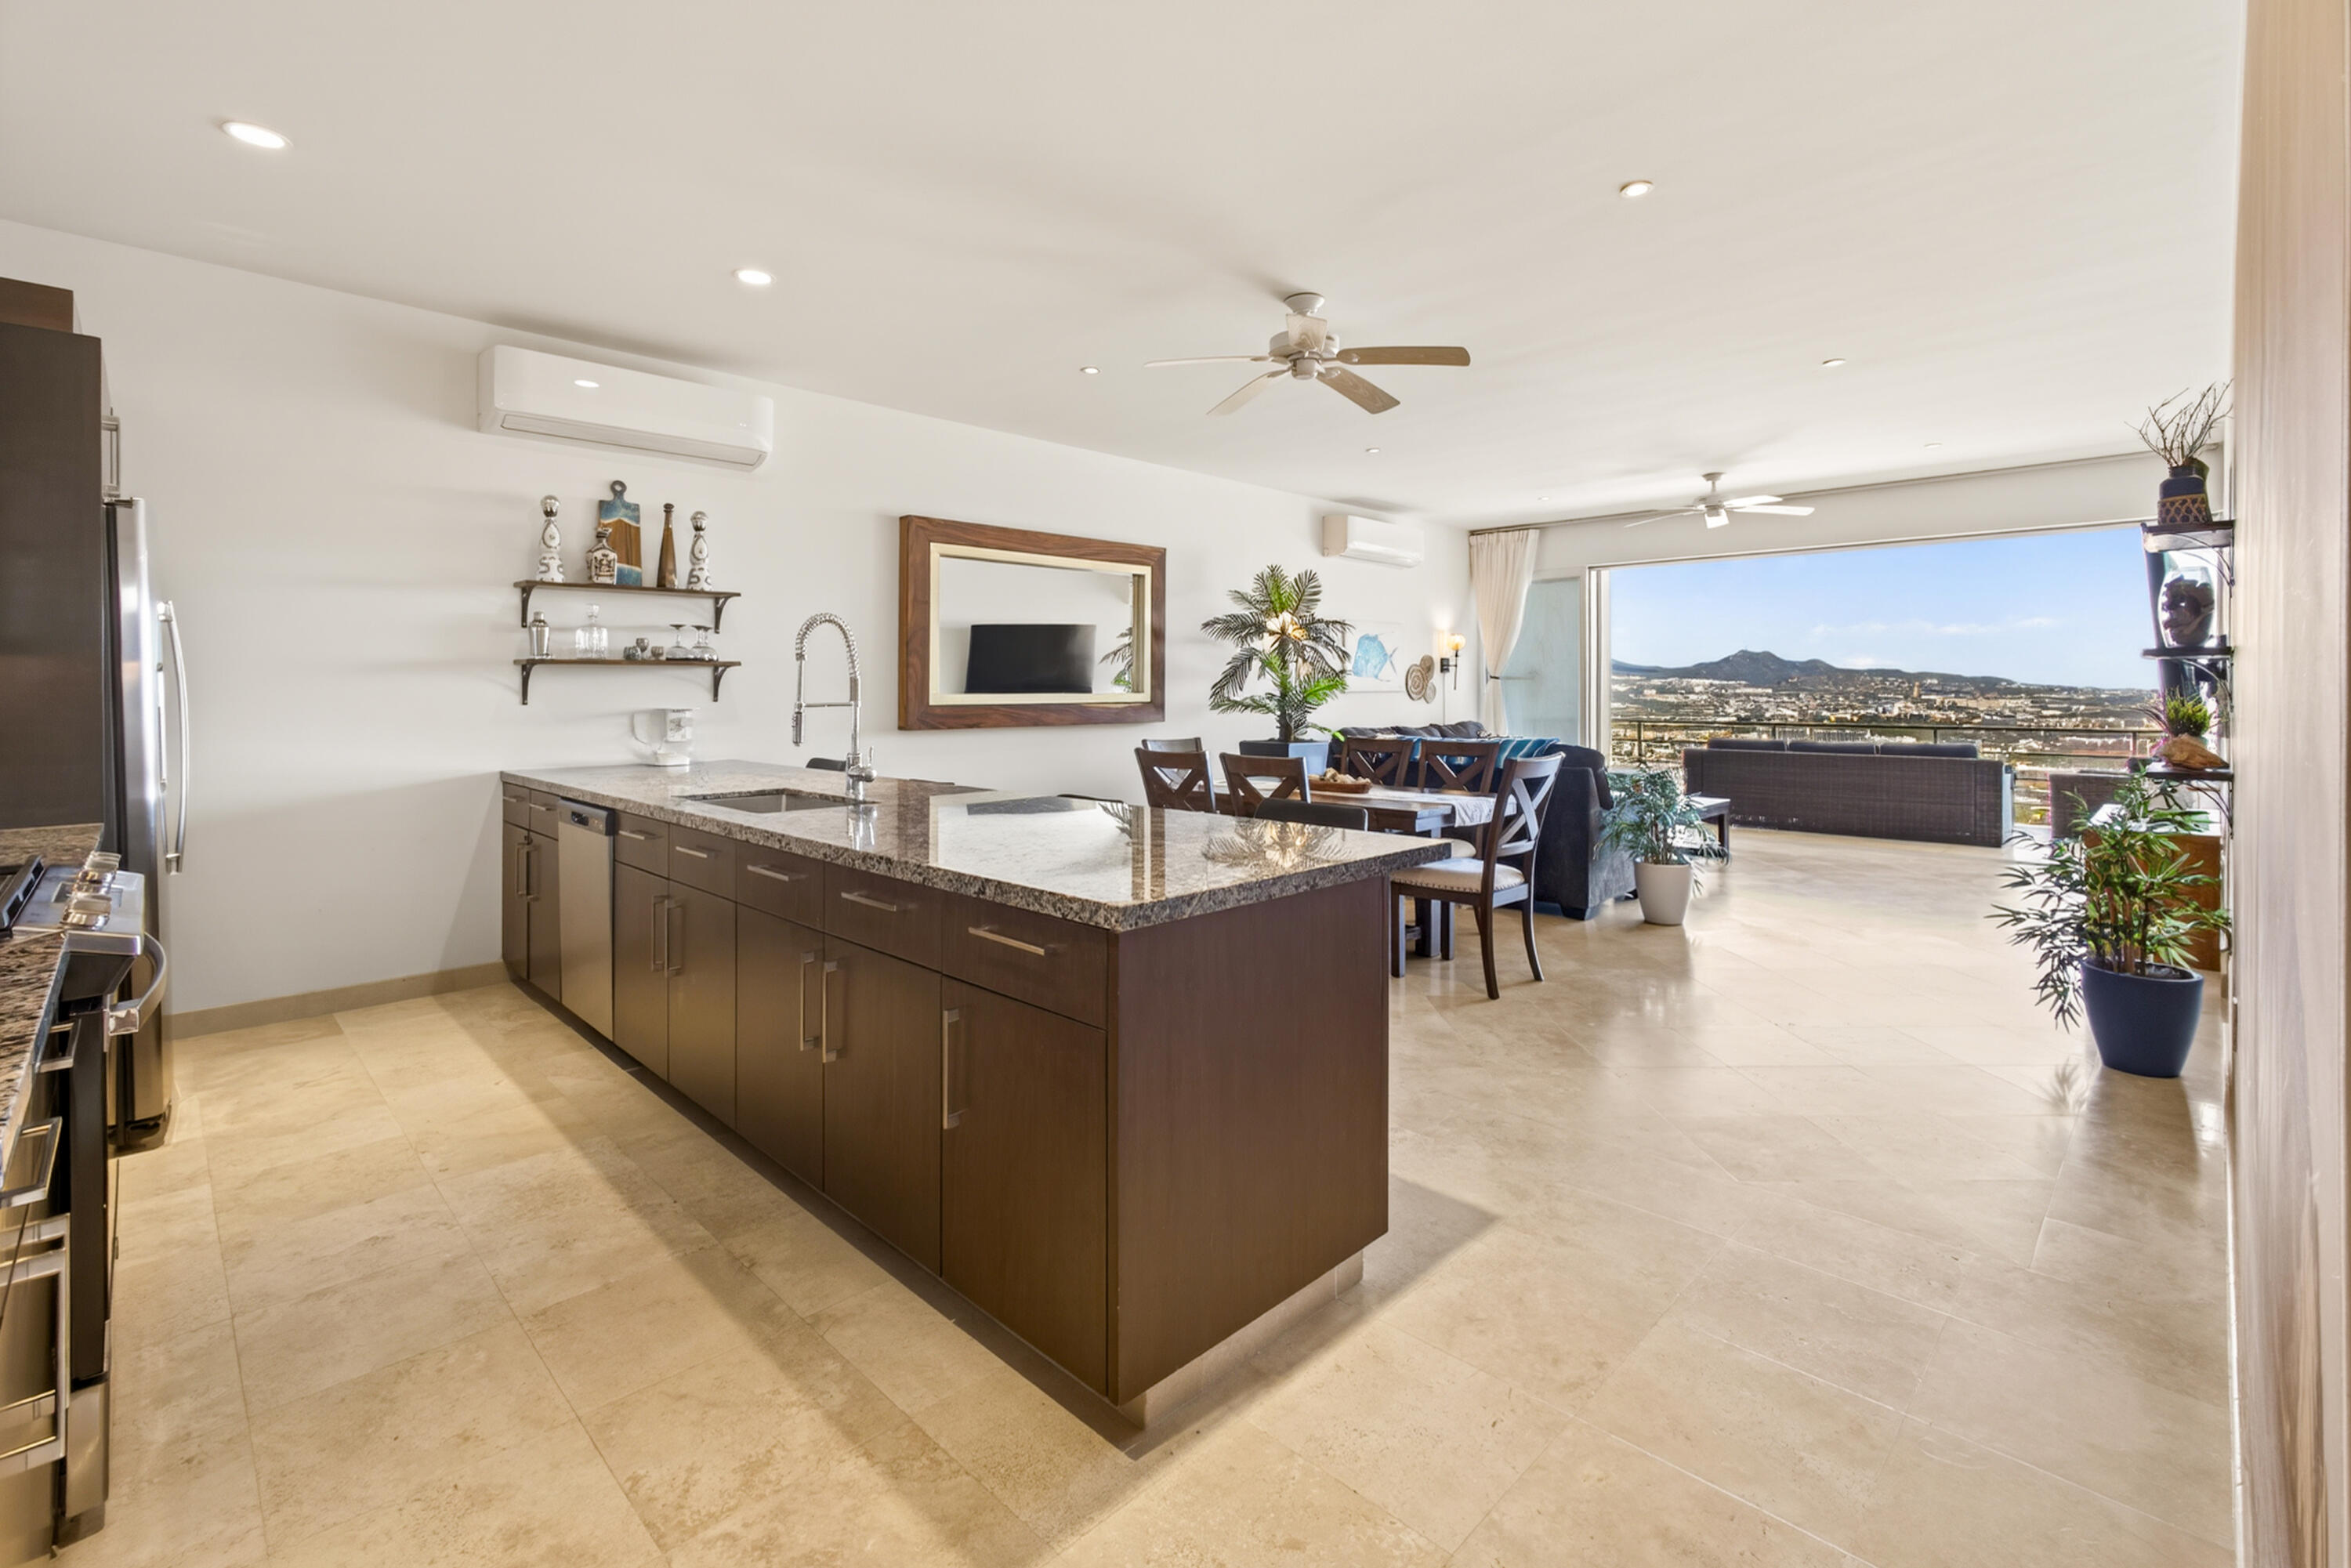
Open-plan condo kitchen with a large granite island and city-and-hill views through wide windows.
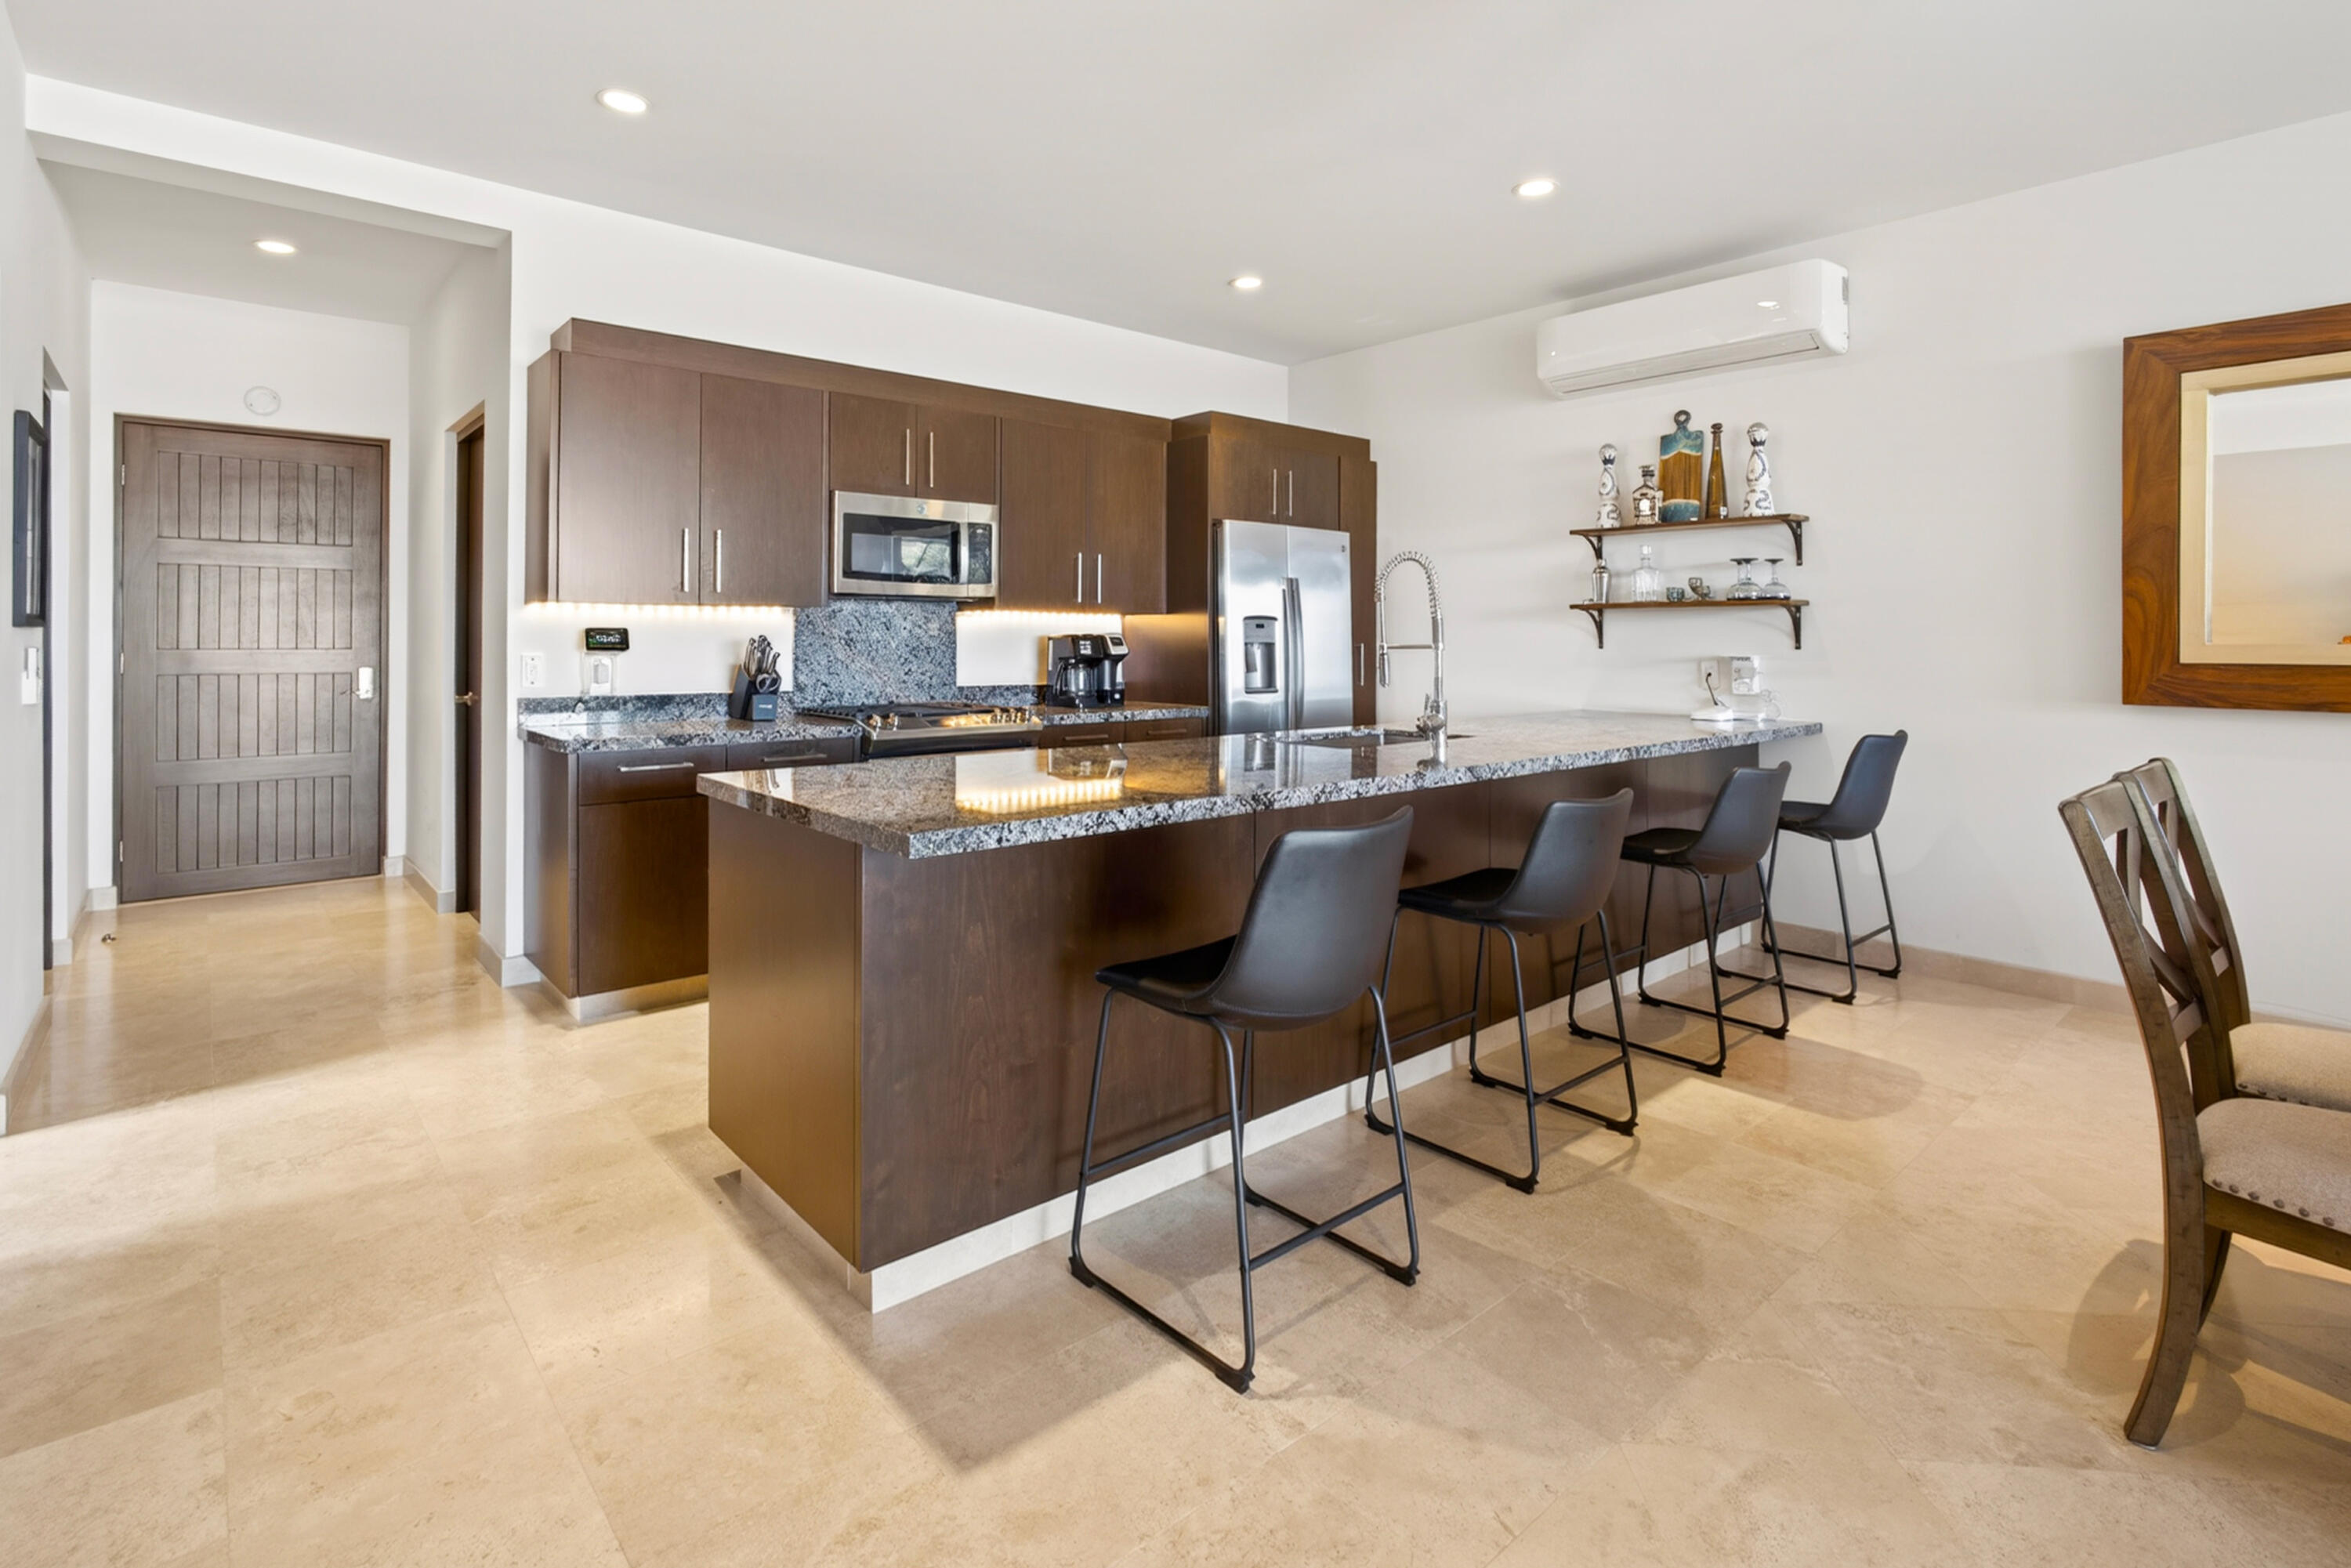
Condo kitchen with a granite island, dark wood cabinets, stainless steel appliances, and bar stools.
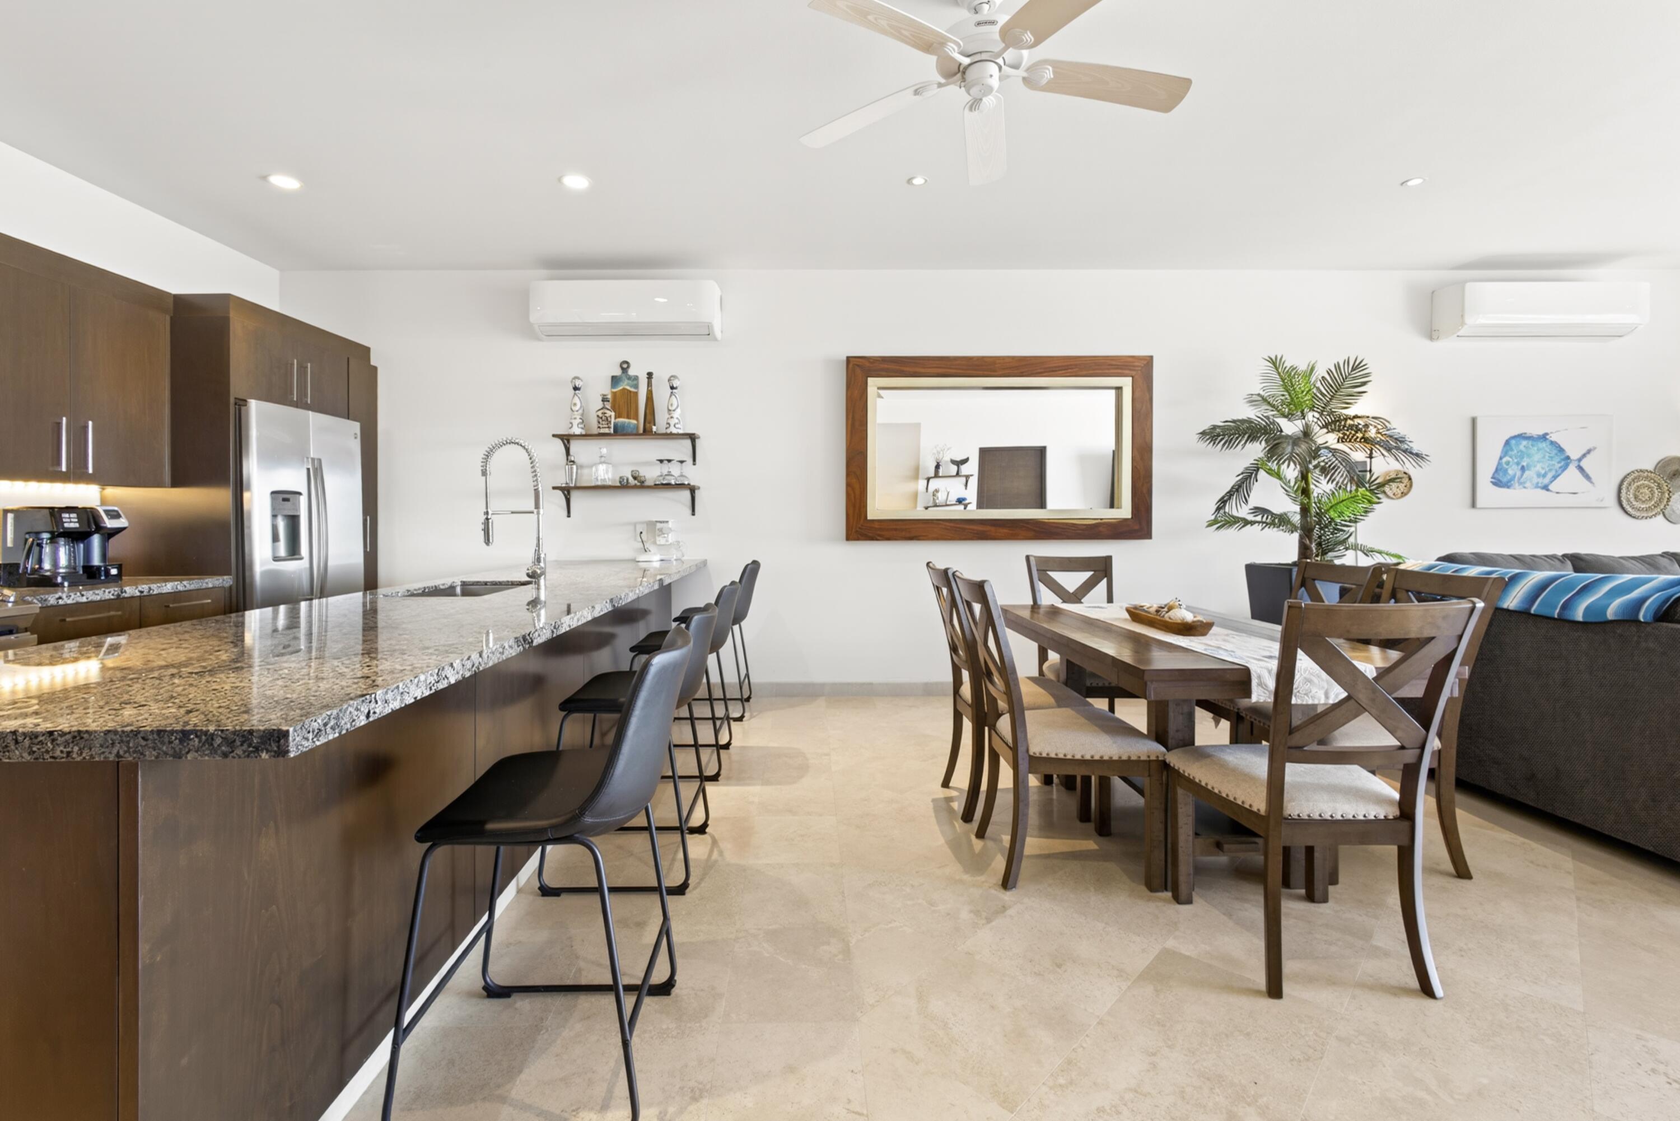
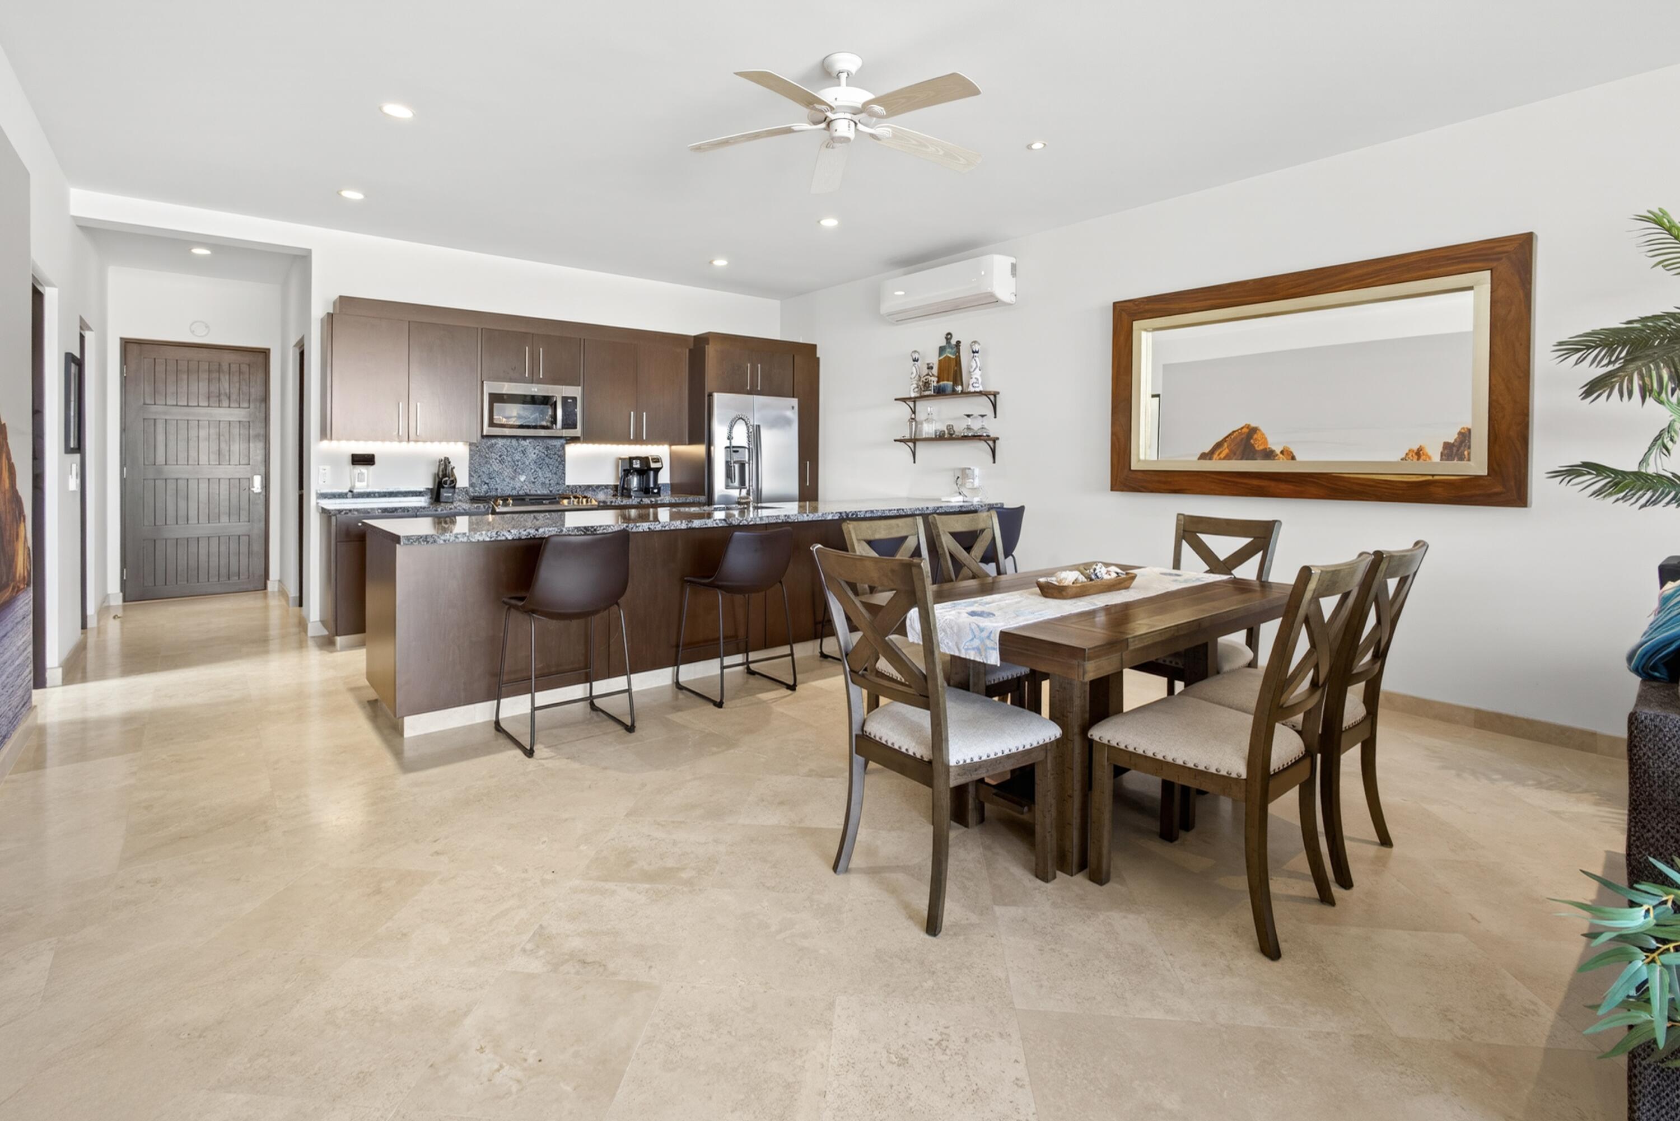
Furnished condo kitchen and dining area with a granite breakfast bar and wooden dining table.
Condo kitchen and dining area with dark wood cabinetry, granite counters, and a framed coastal view.
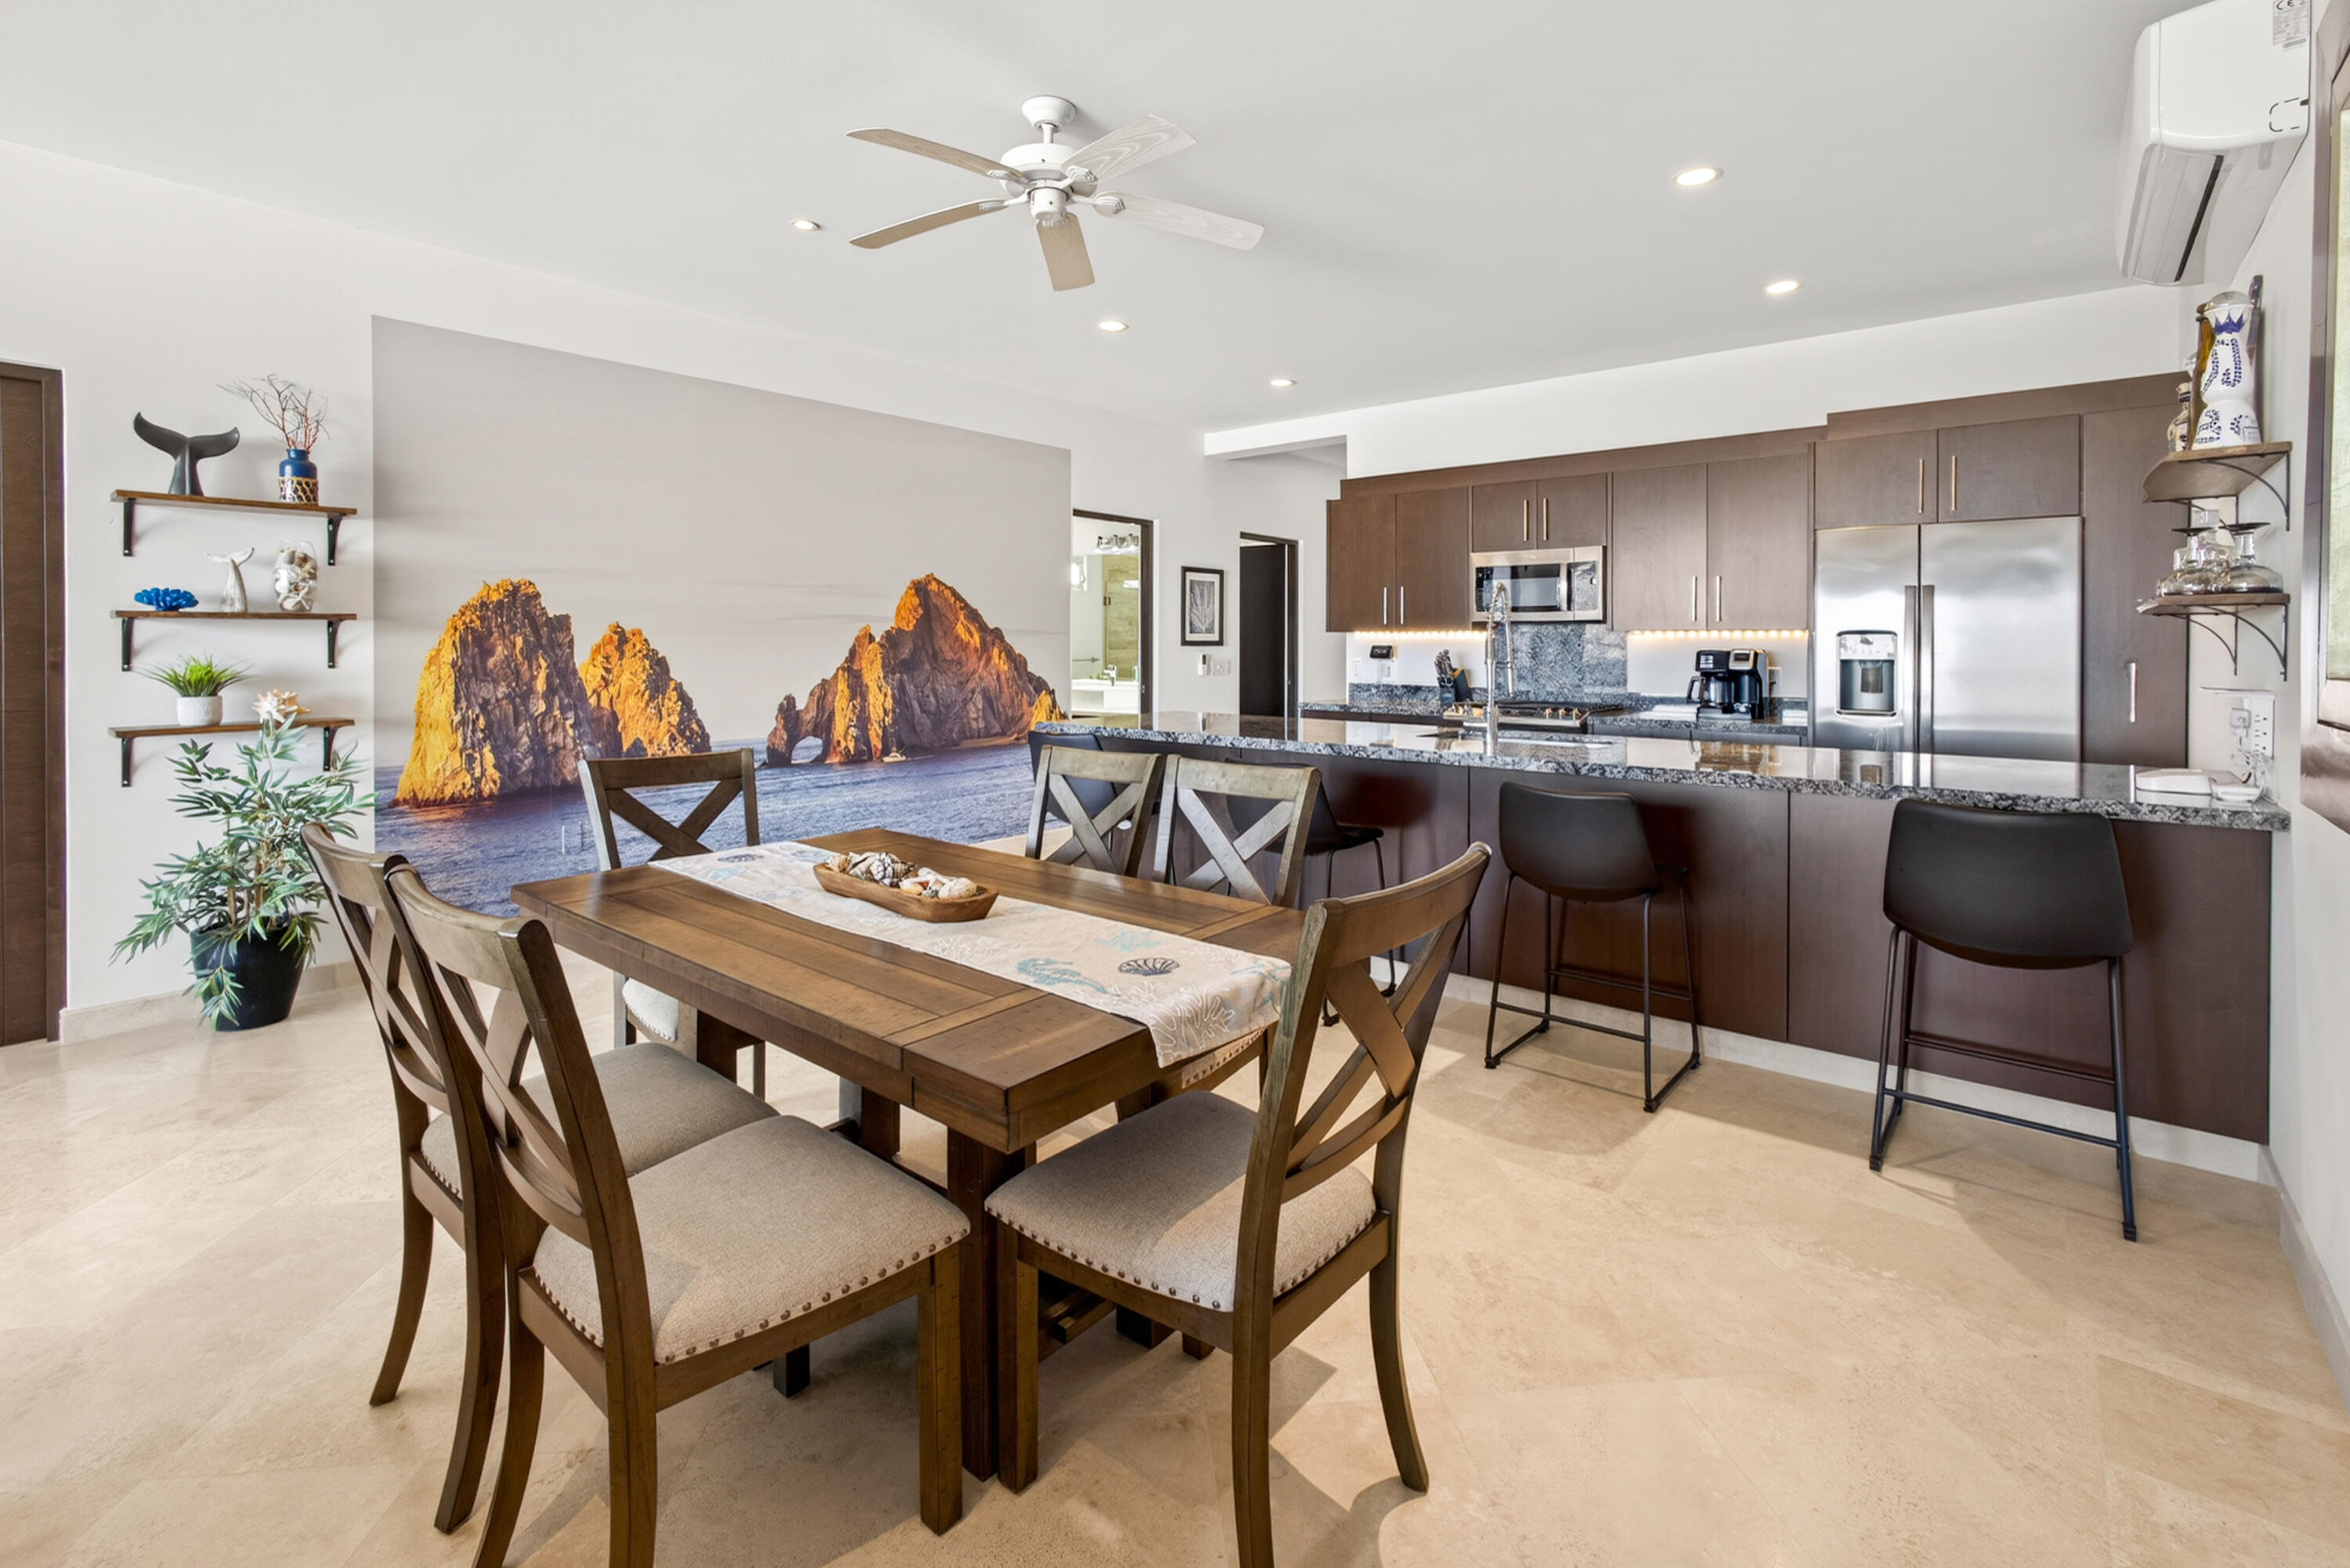
Condo dining area and kitchen with dark wood cabinetry and a large Cabo rock formations mural.
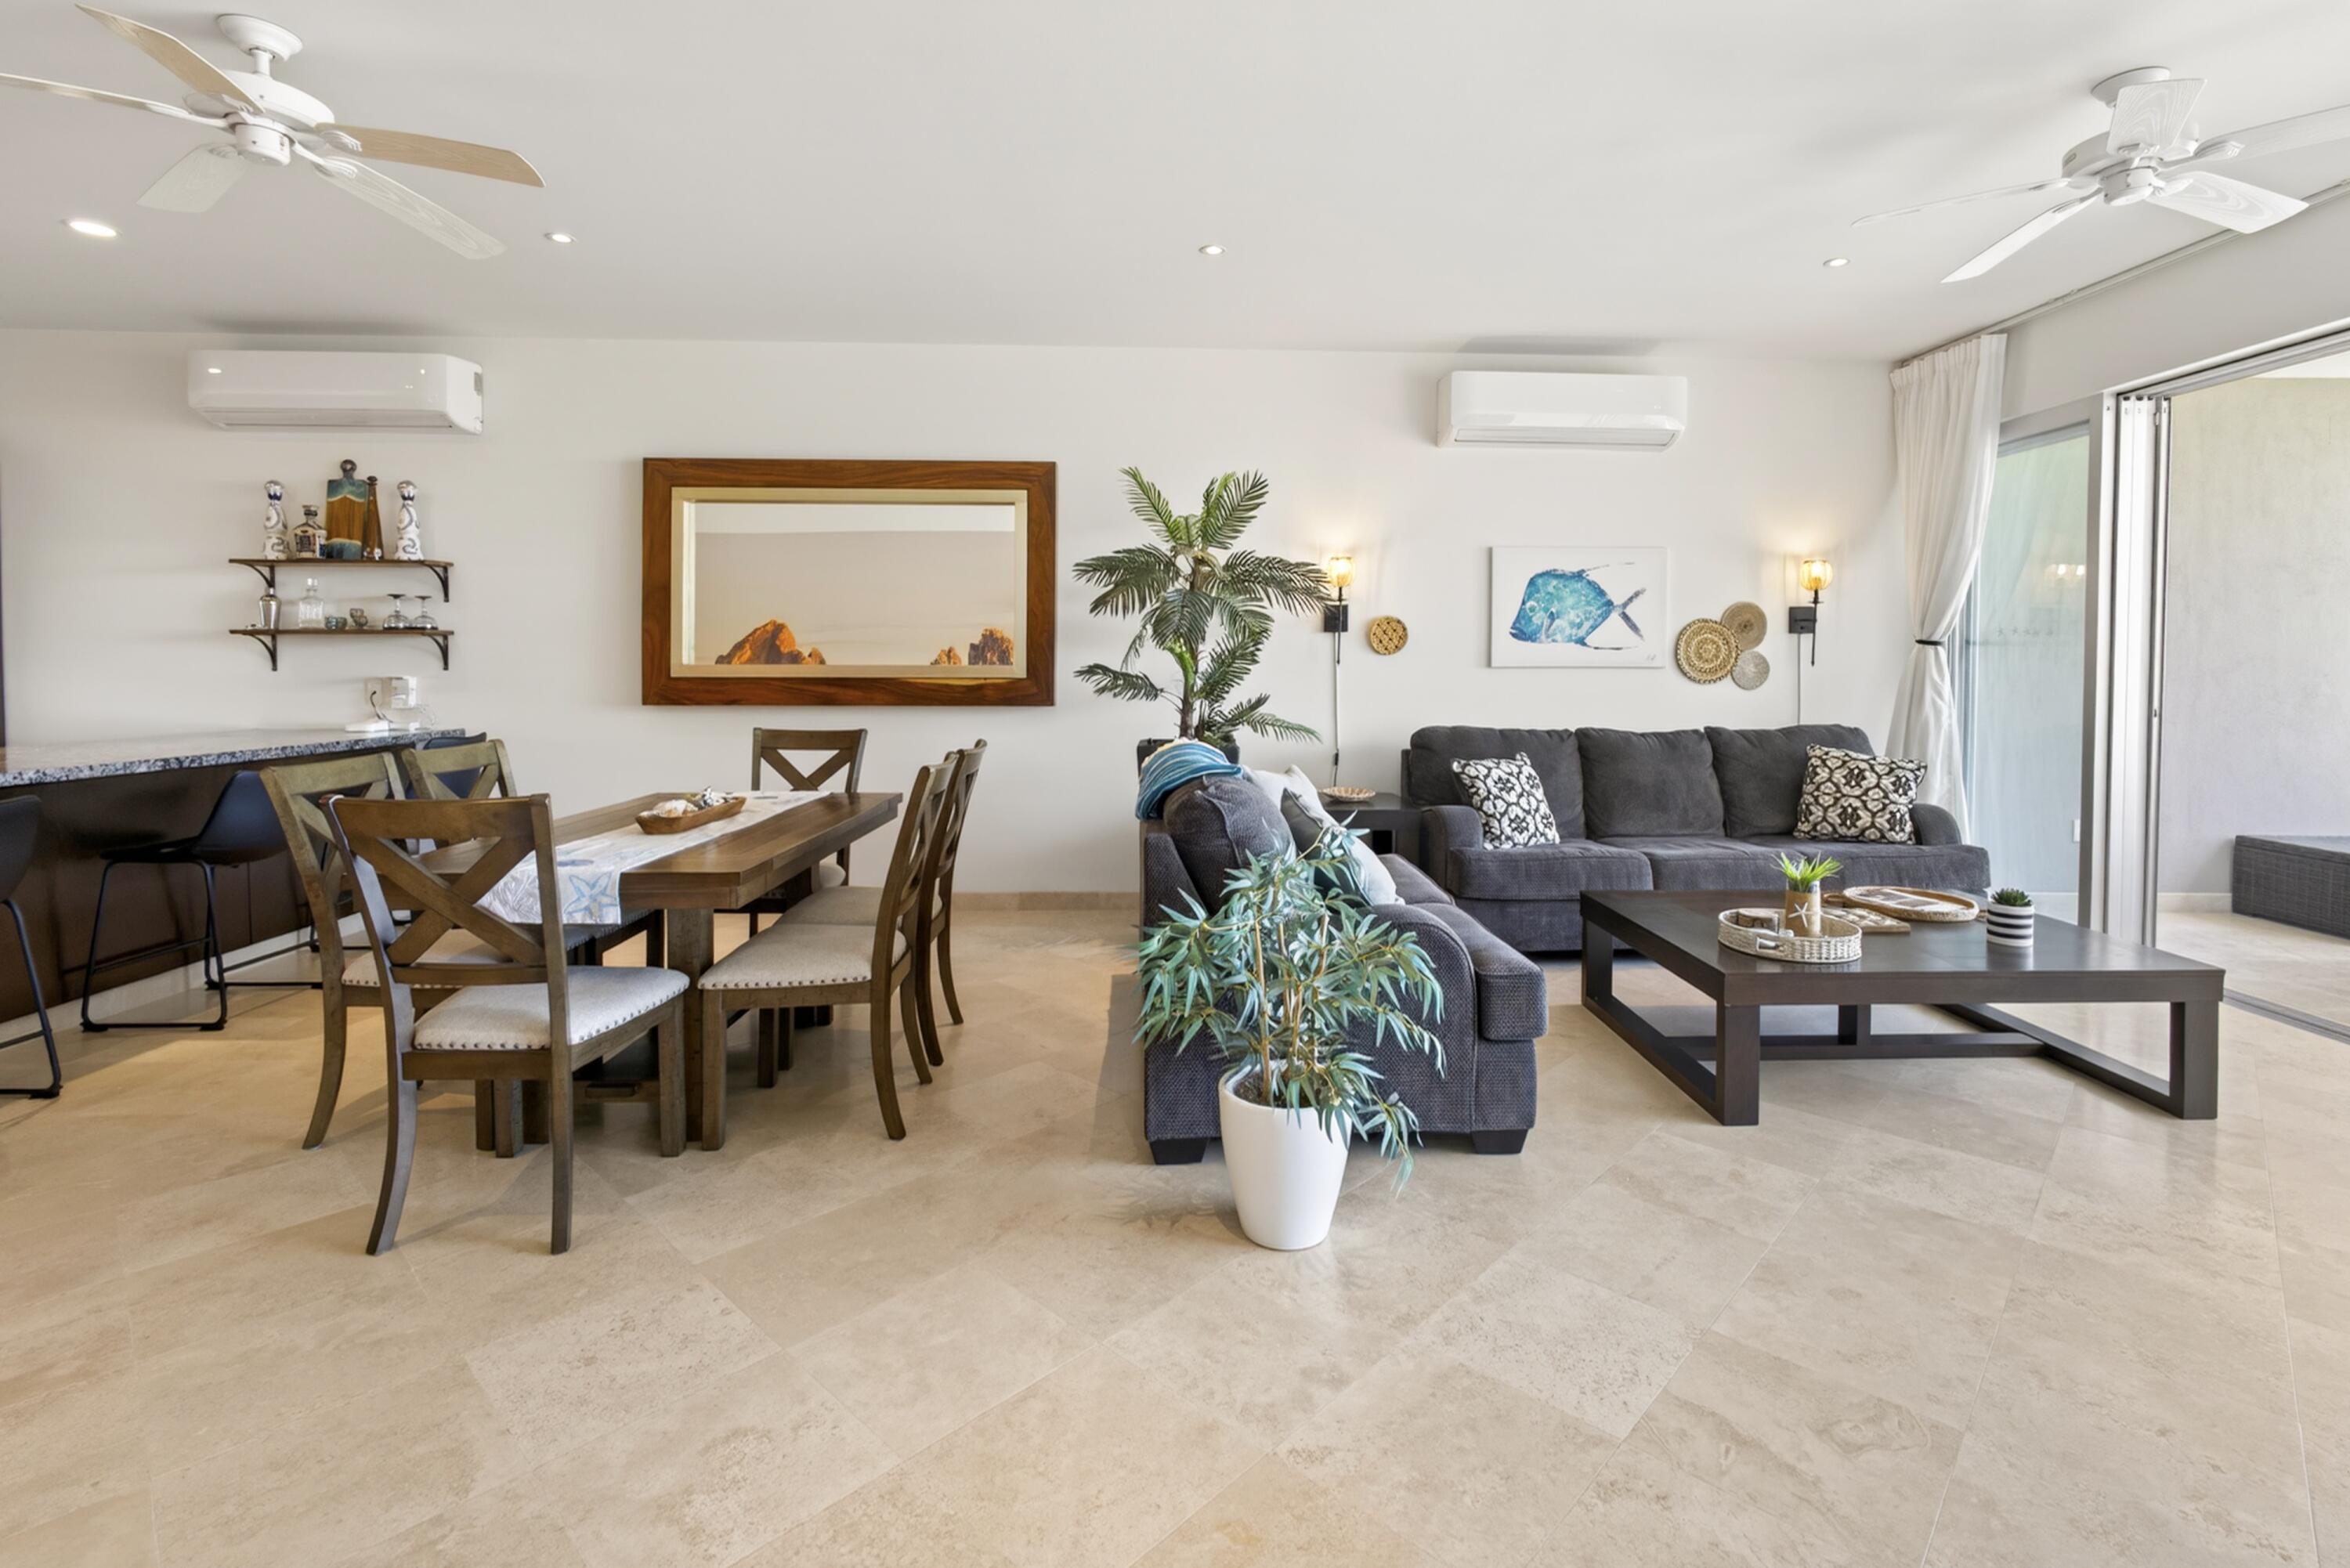
Open-plan condo living and dining room with a gray sectional, wooden dining set, and sliding glass doors.
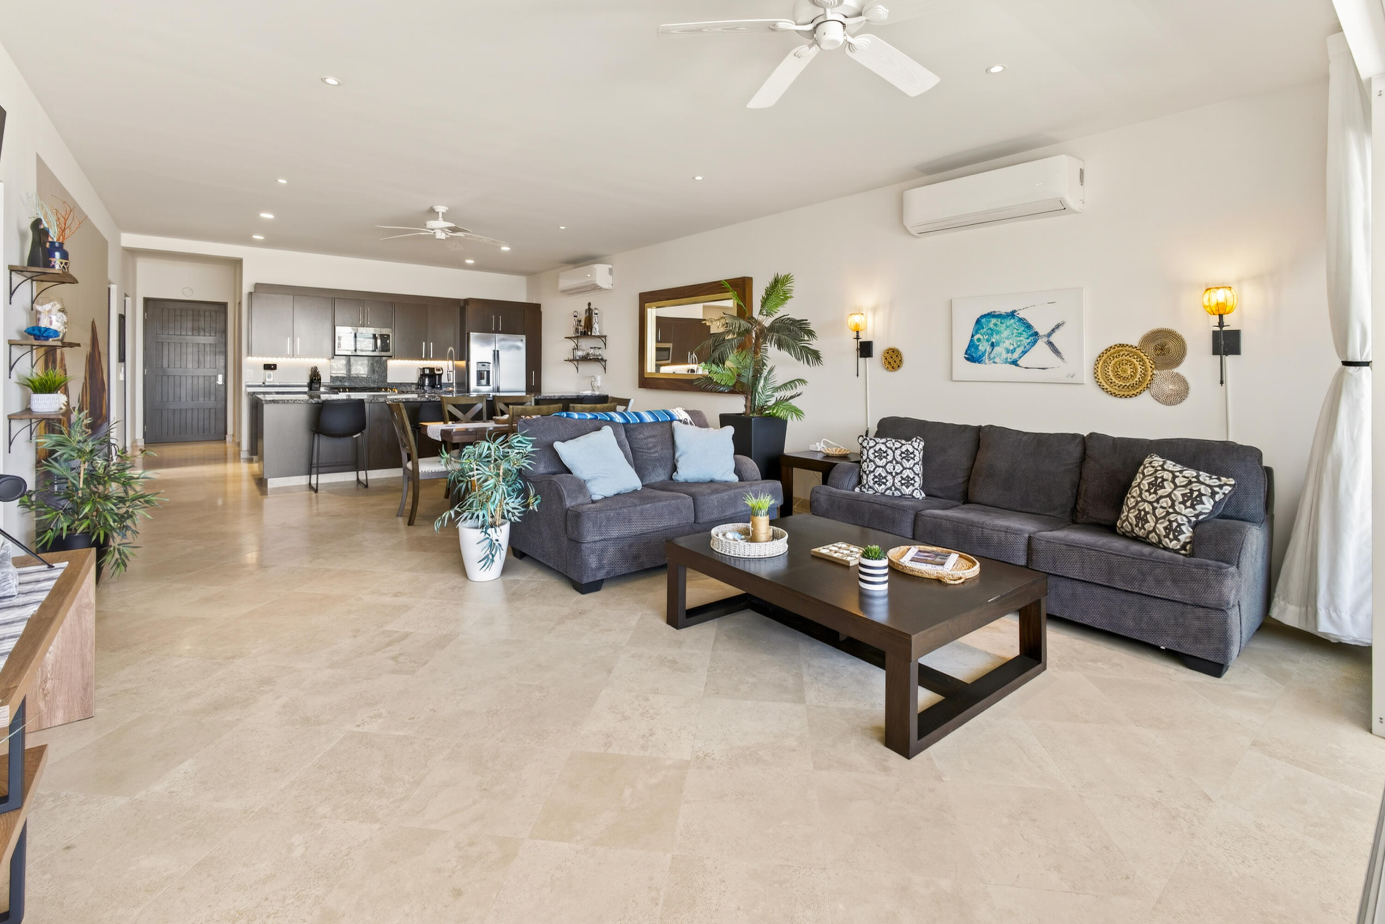
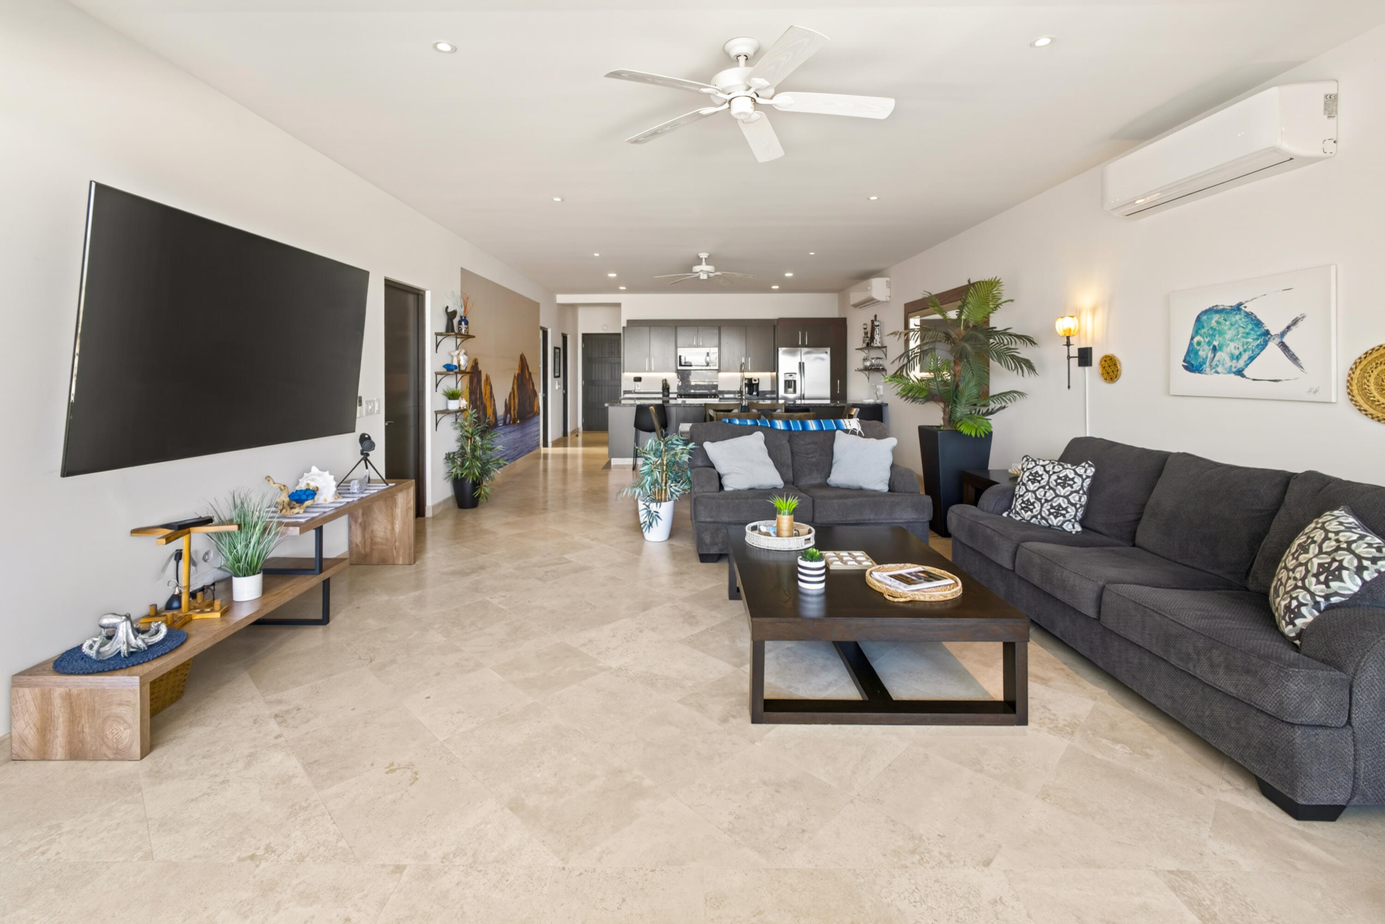
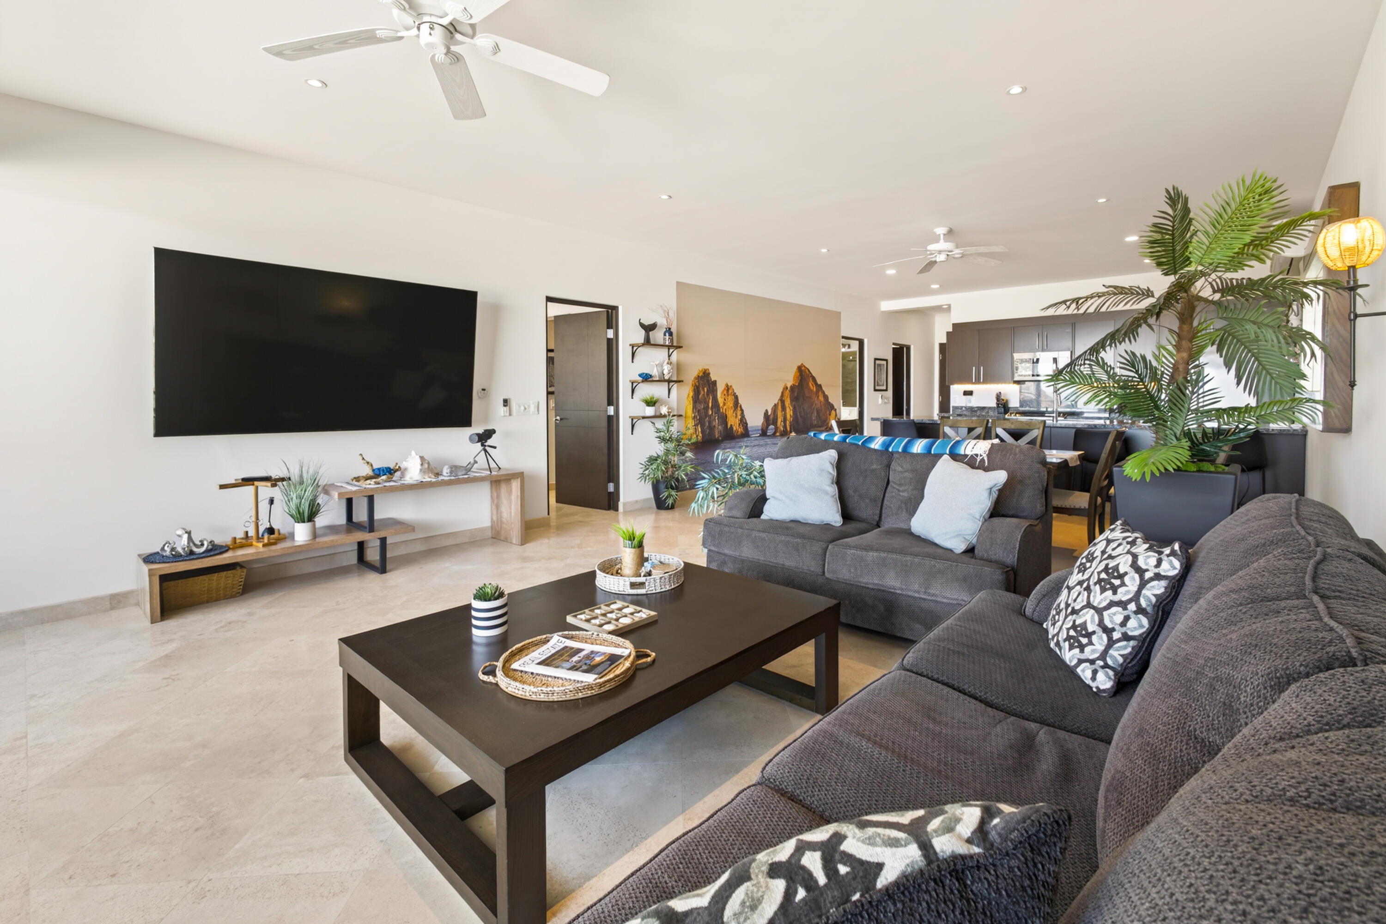
Open-plan condo living room with gray sectional sofas, stone tile floors, and a kitchen behind the dining area.
Furnished condo living room with gray sofas and an open kitchen featuring dark cabinets and stainless steel appliances.
Furnished living room with gray sofas, a Cabo rock-formation mural, and an open kitchen.
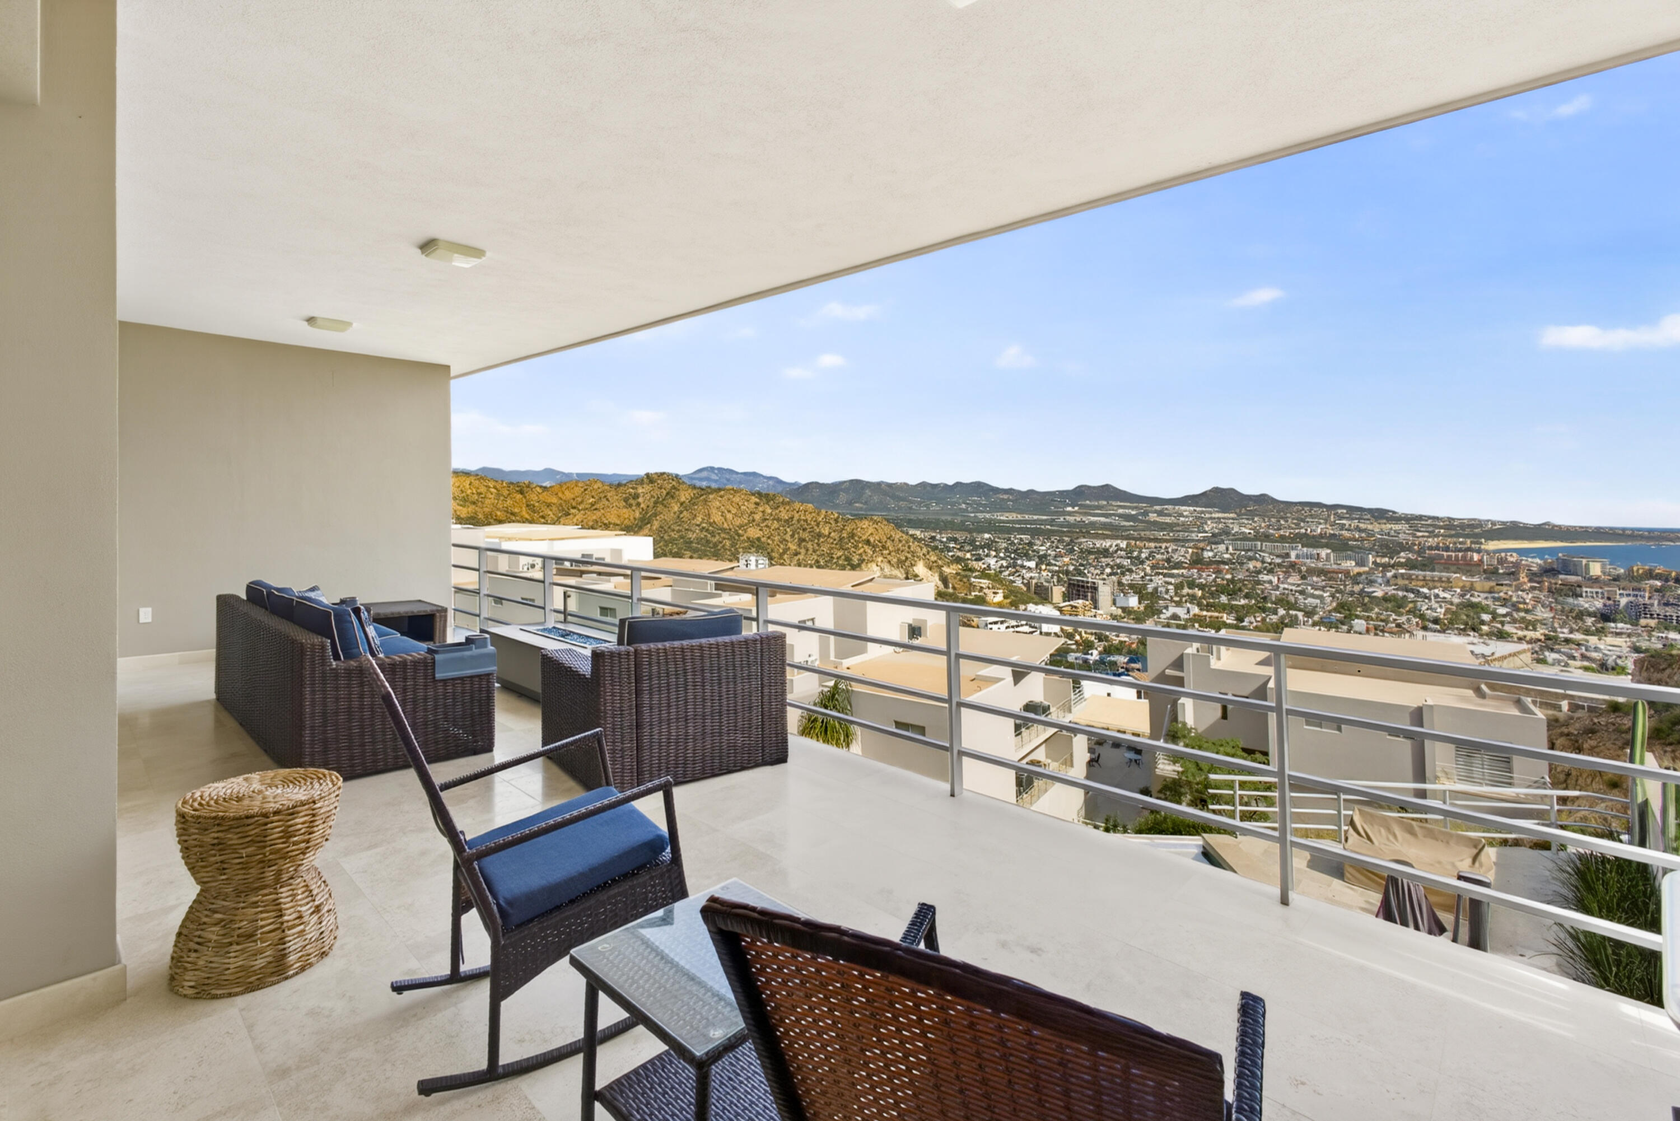
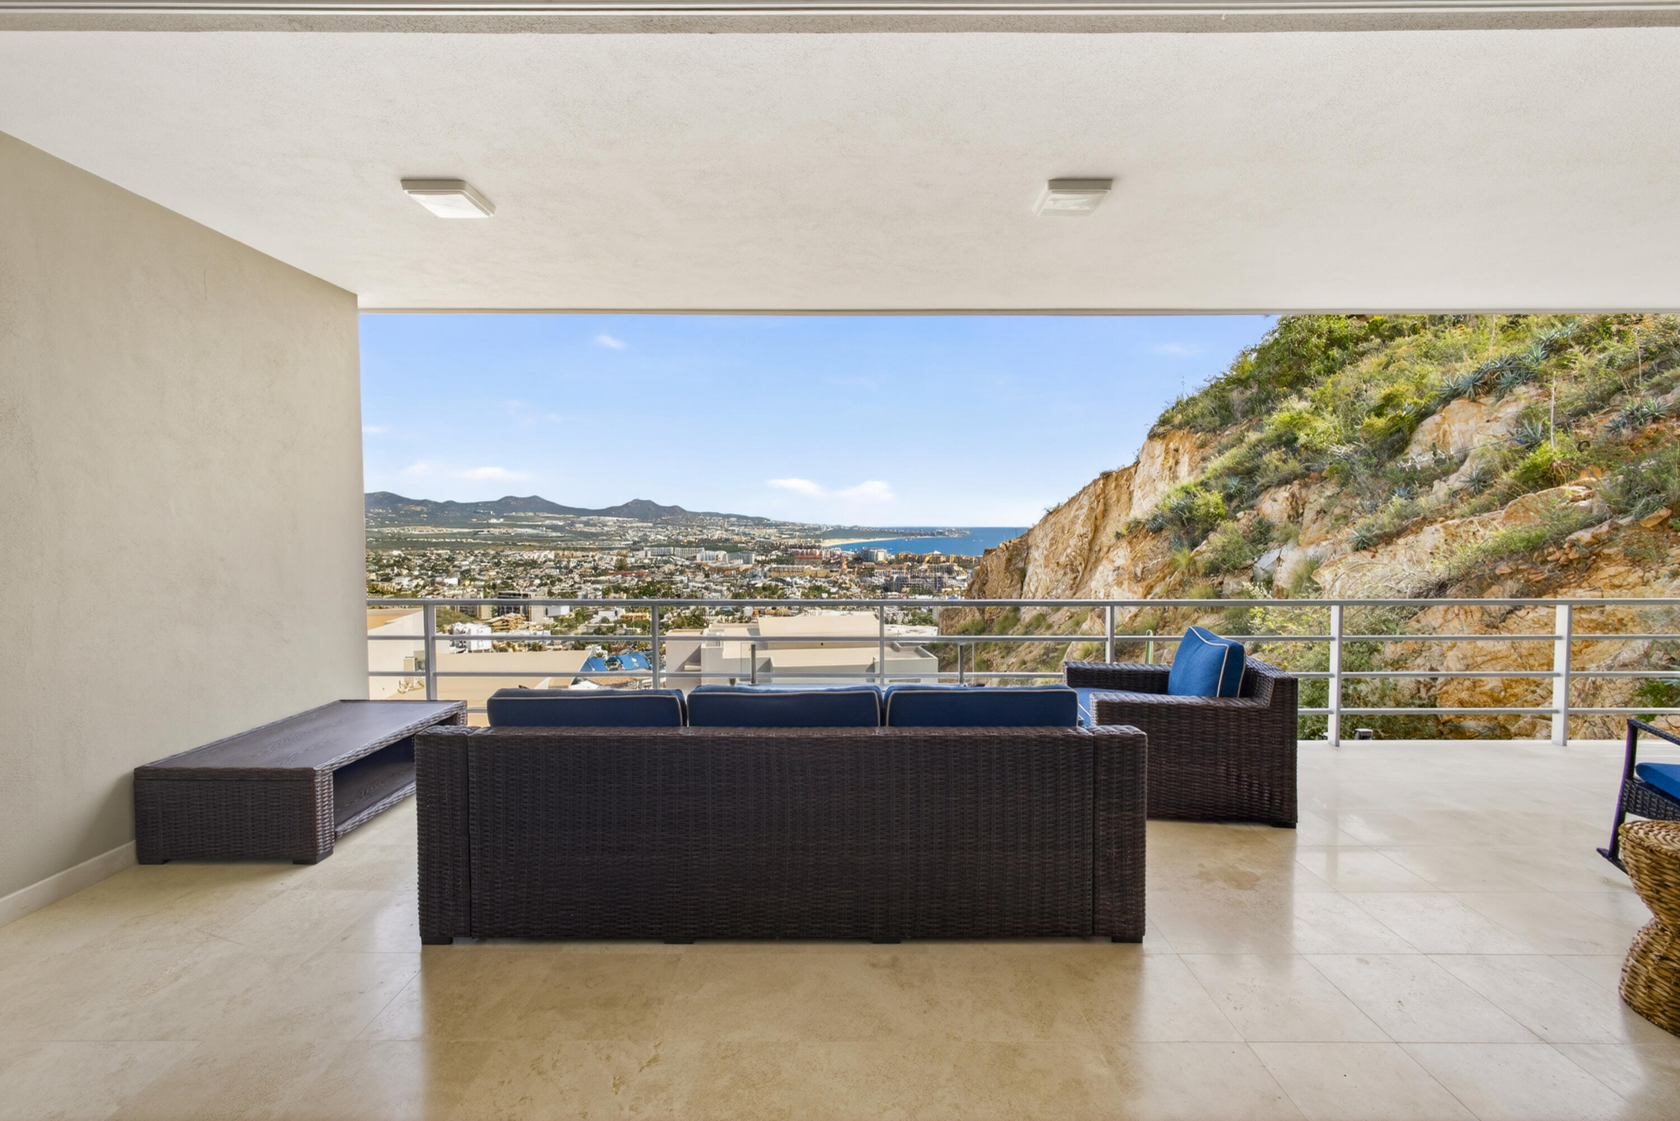
Furnished condo balcony overlooking Cabo San Lucas, hills, and the ocean.
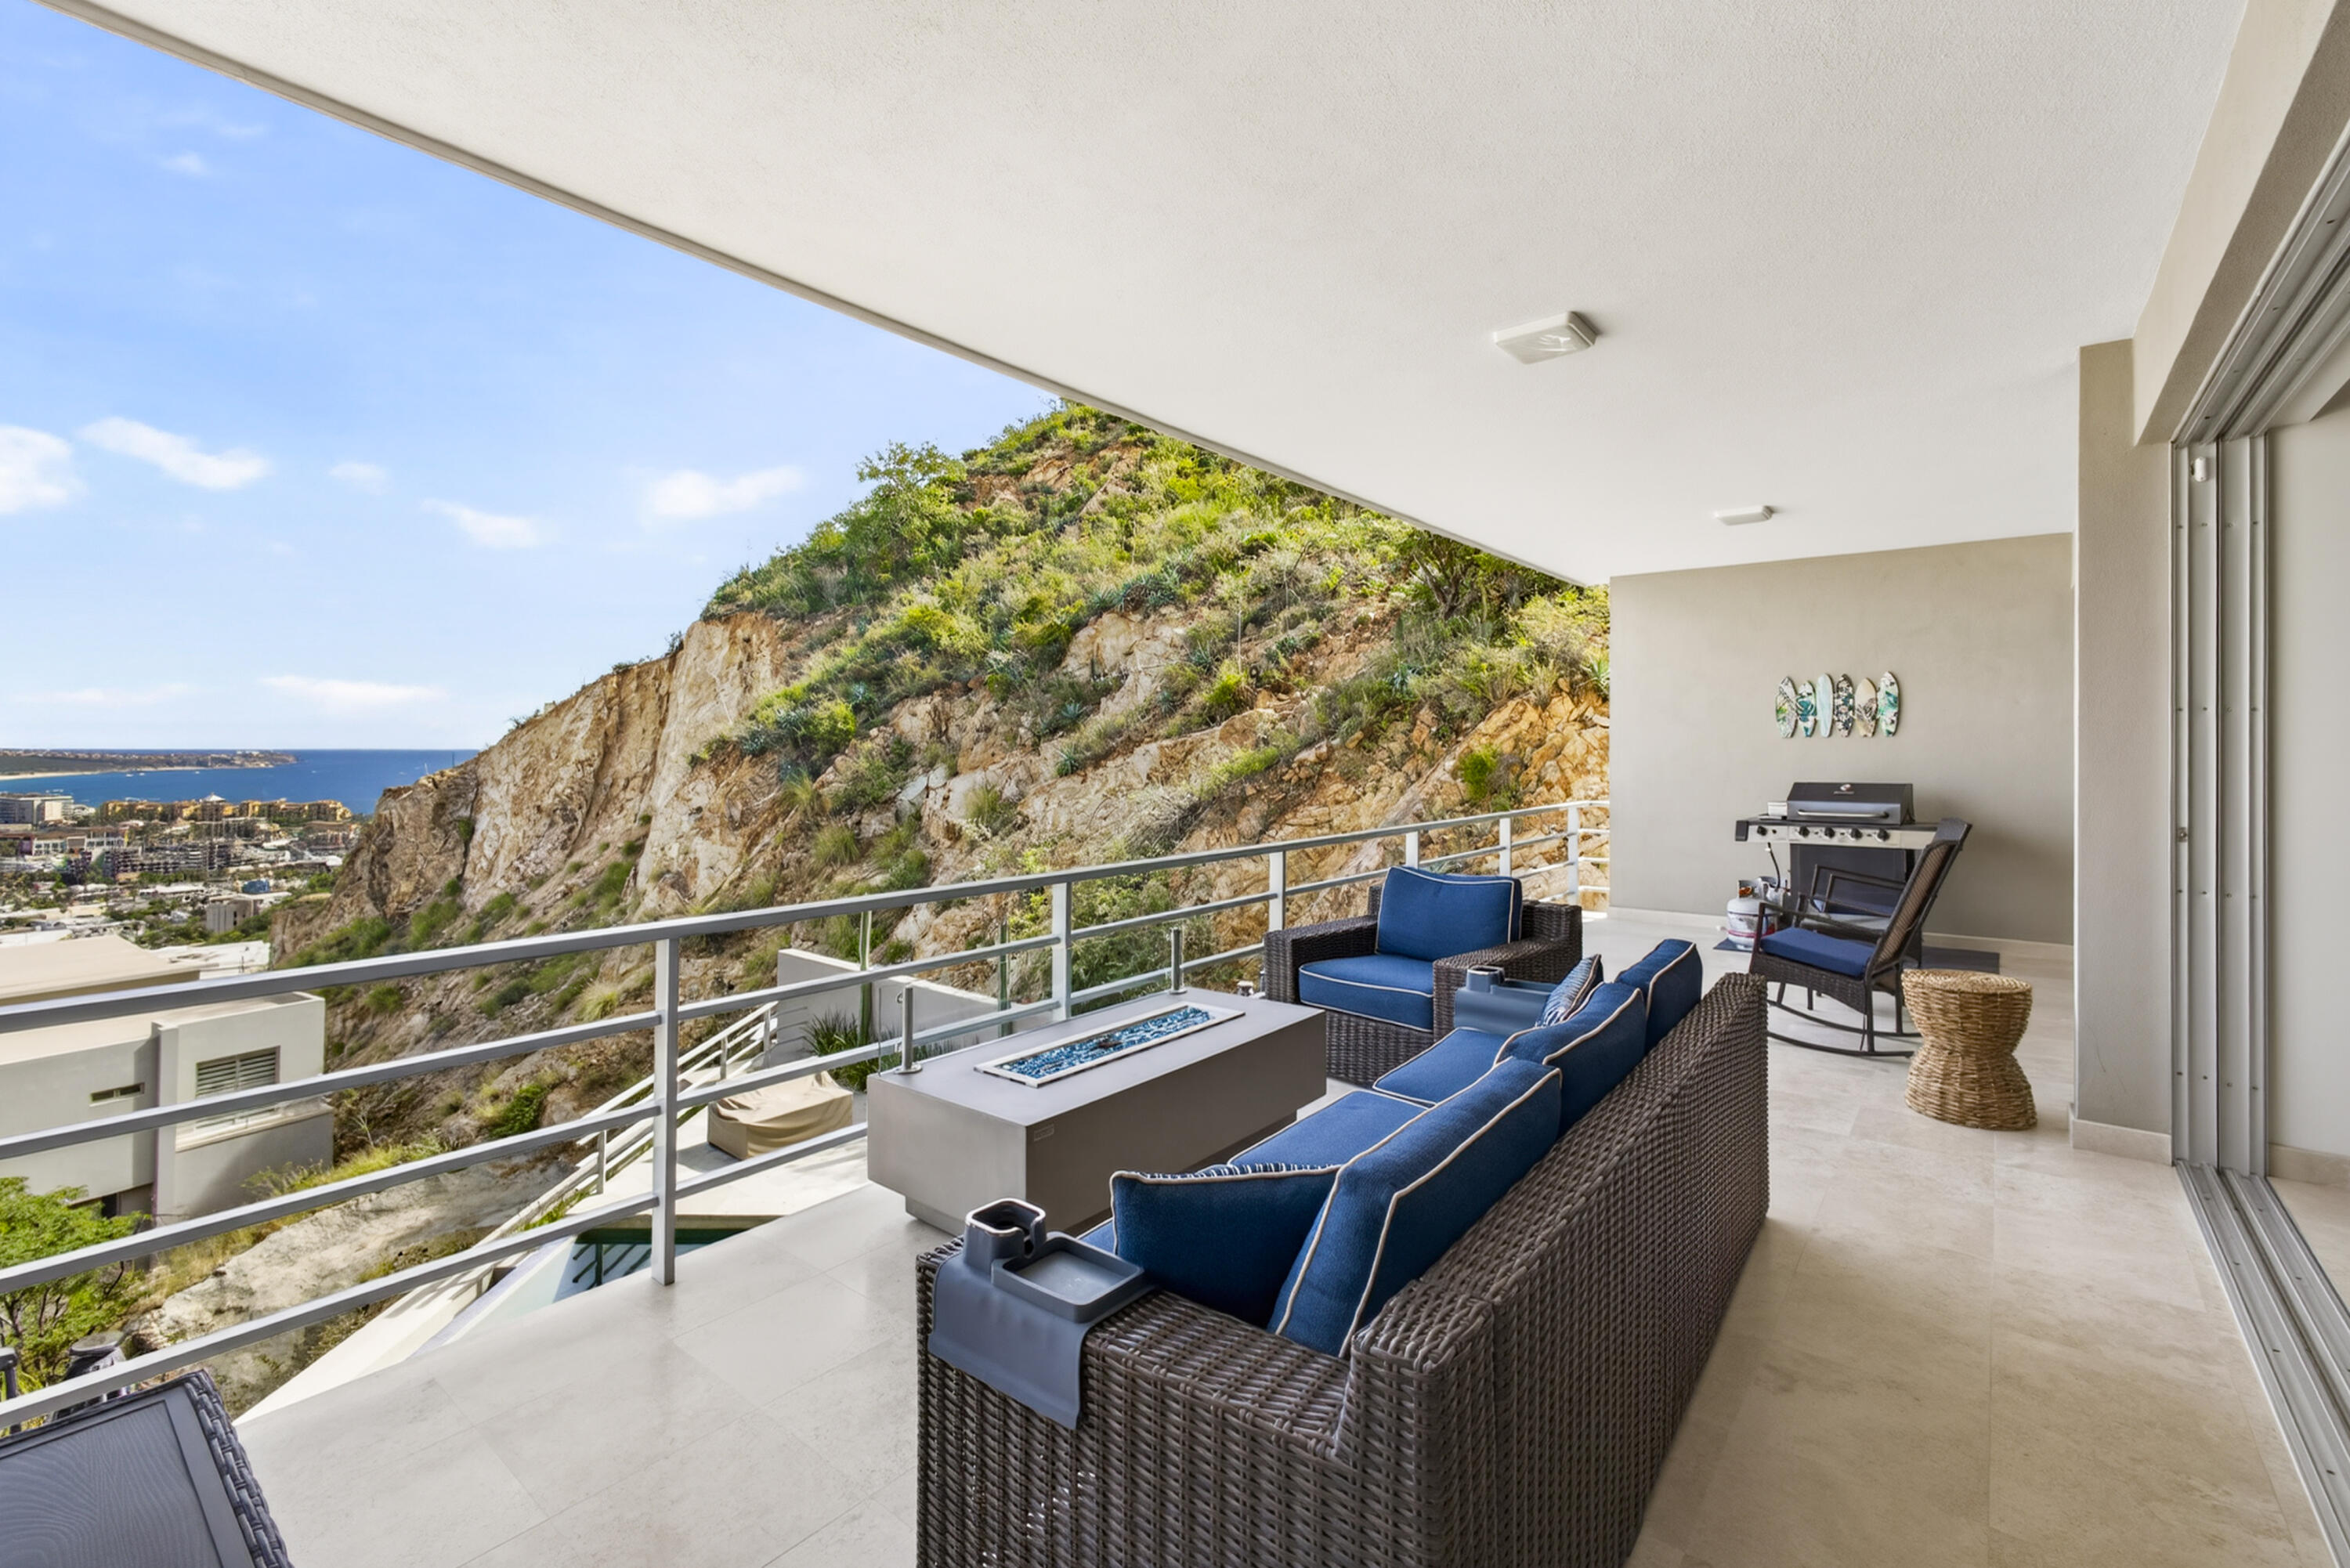
Furnished condo terrace with blue wicker seating, overlooking a rocky hillside and ocean.
Furnished condo terrace overlooking Cabo San Lucas and the ocean beside a rocky hillside.
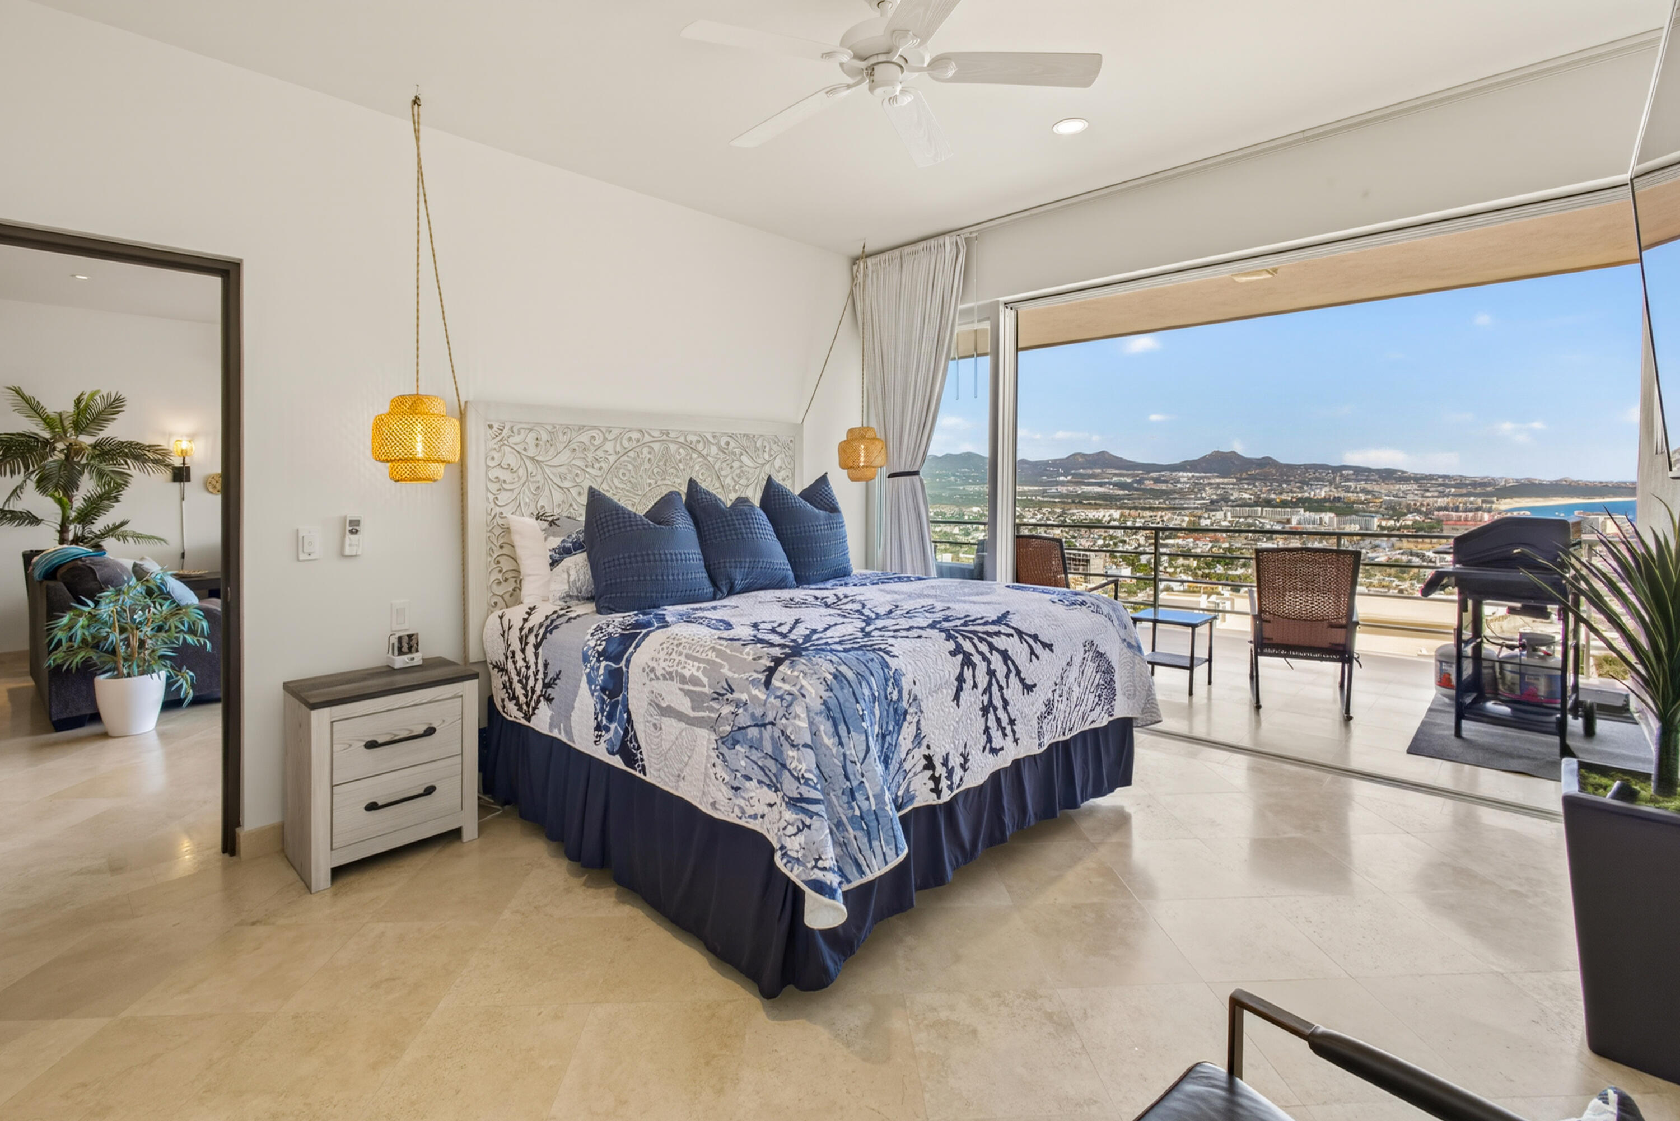
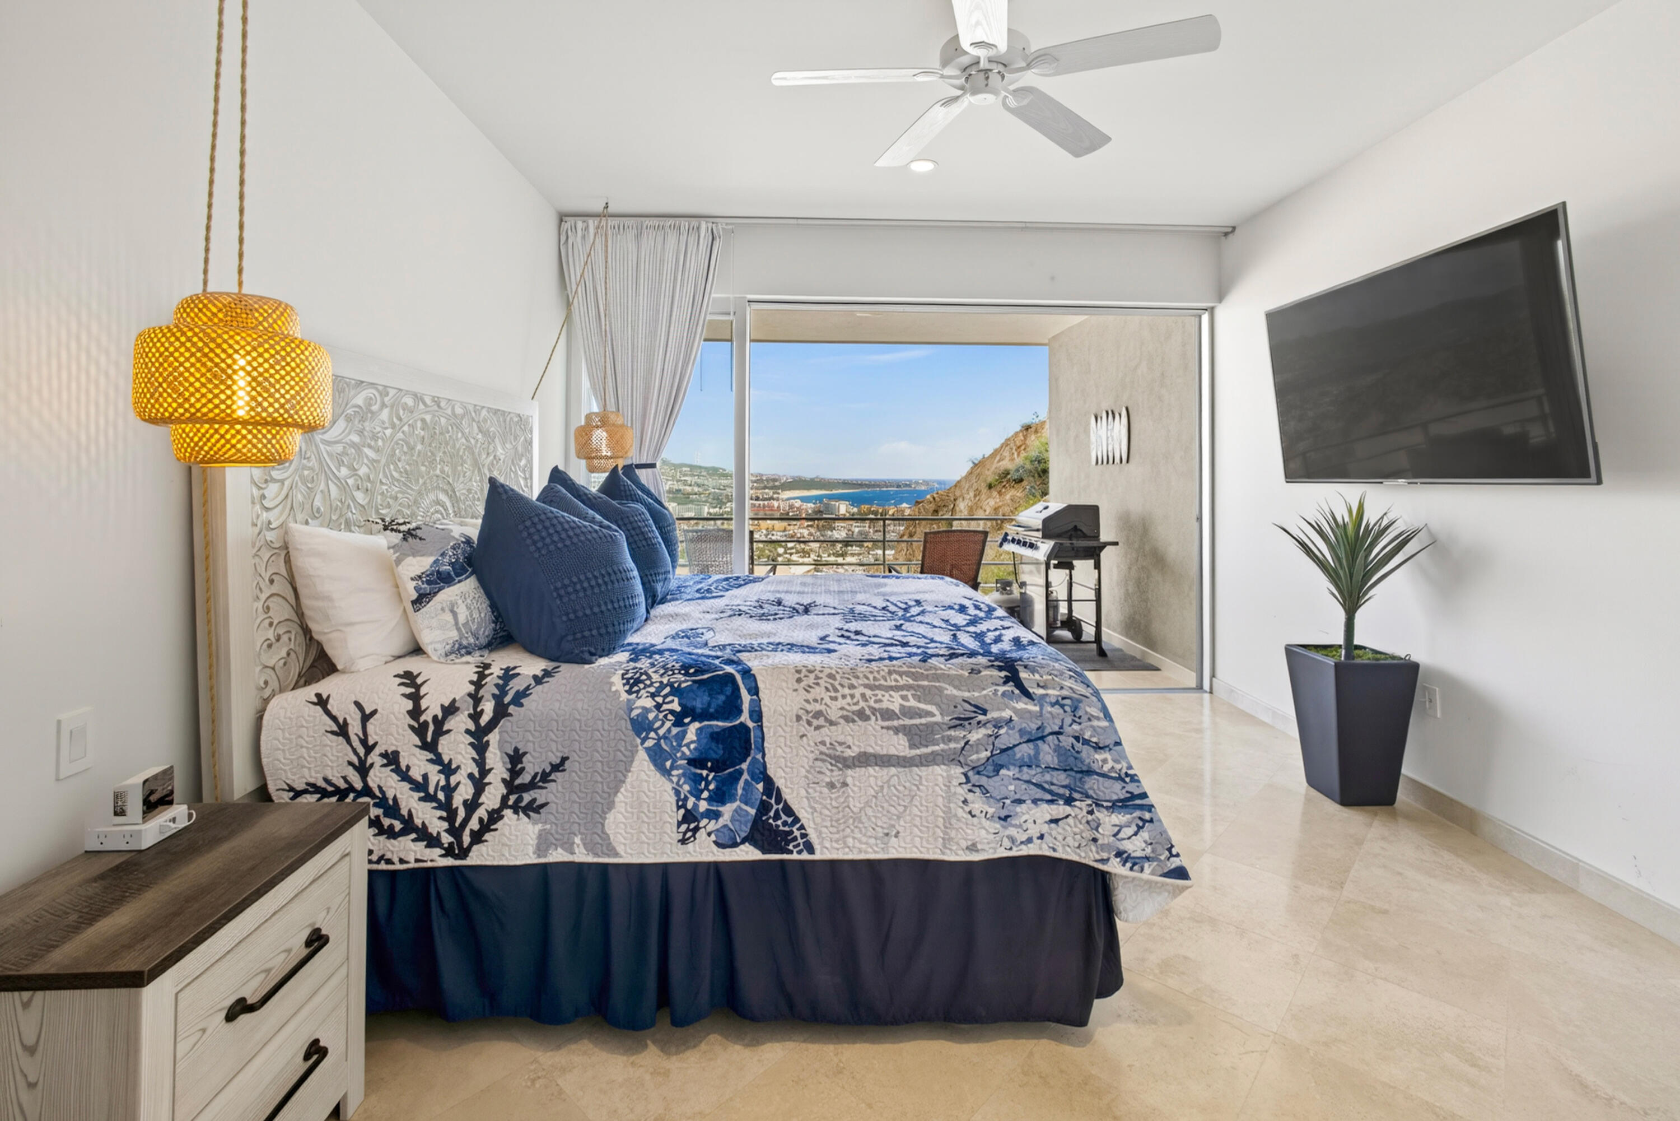
Furnished bedroom with blue-and-white bedding and a balcony overlooking the city and ocean.
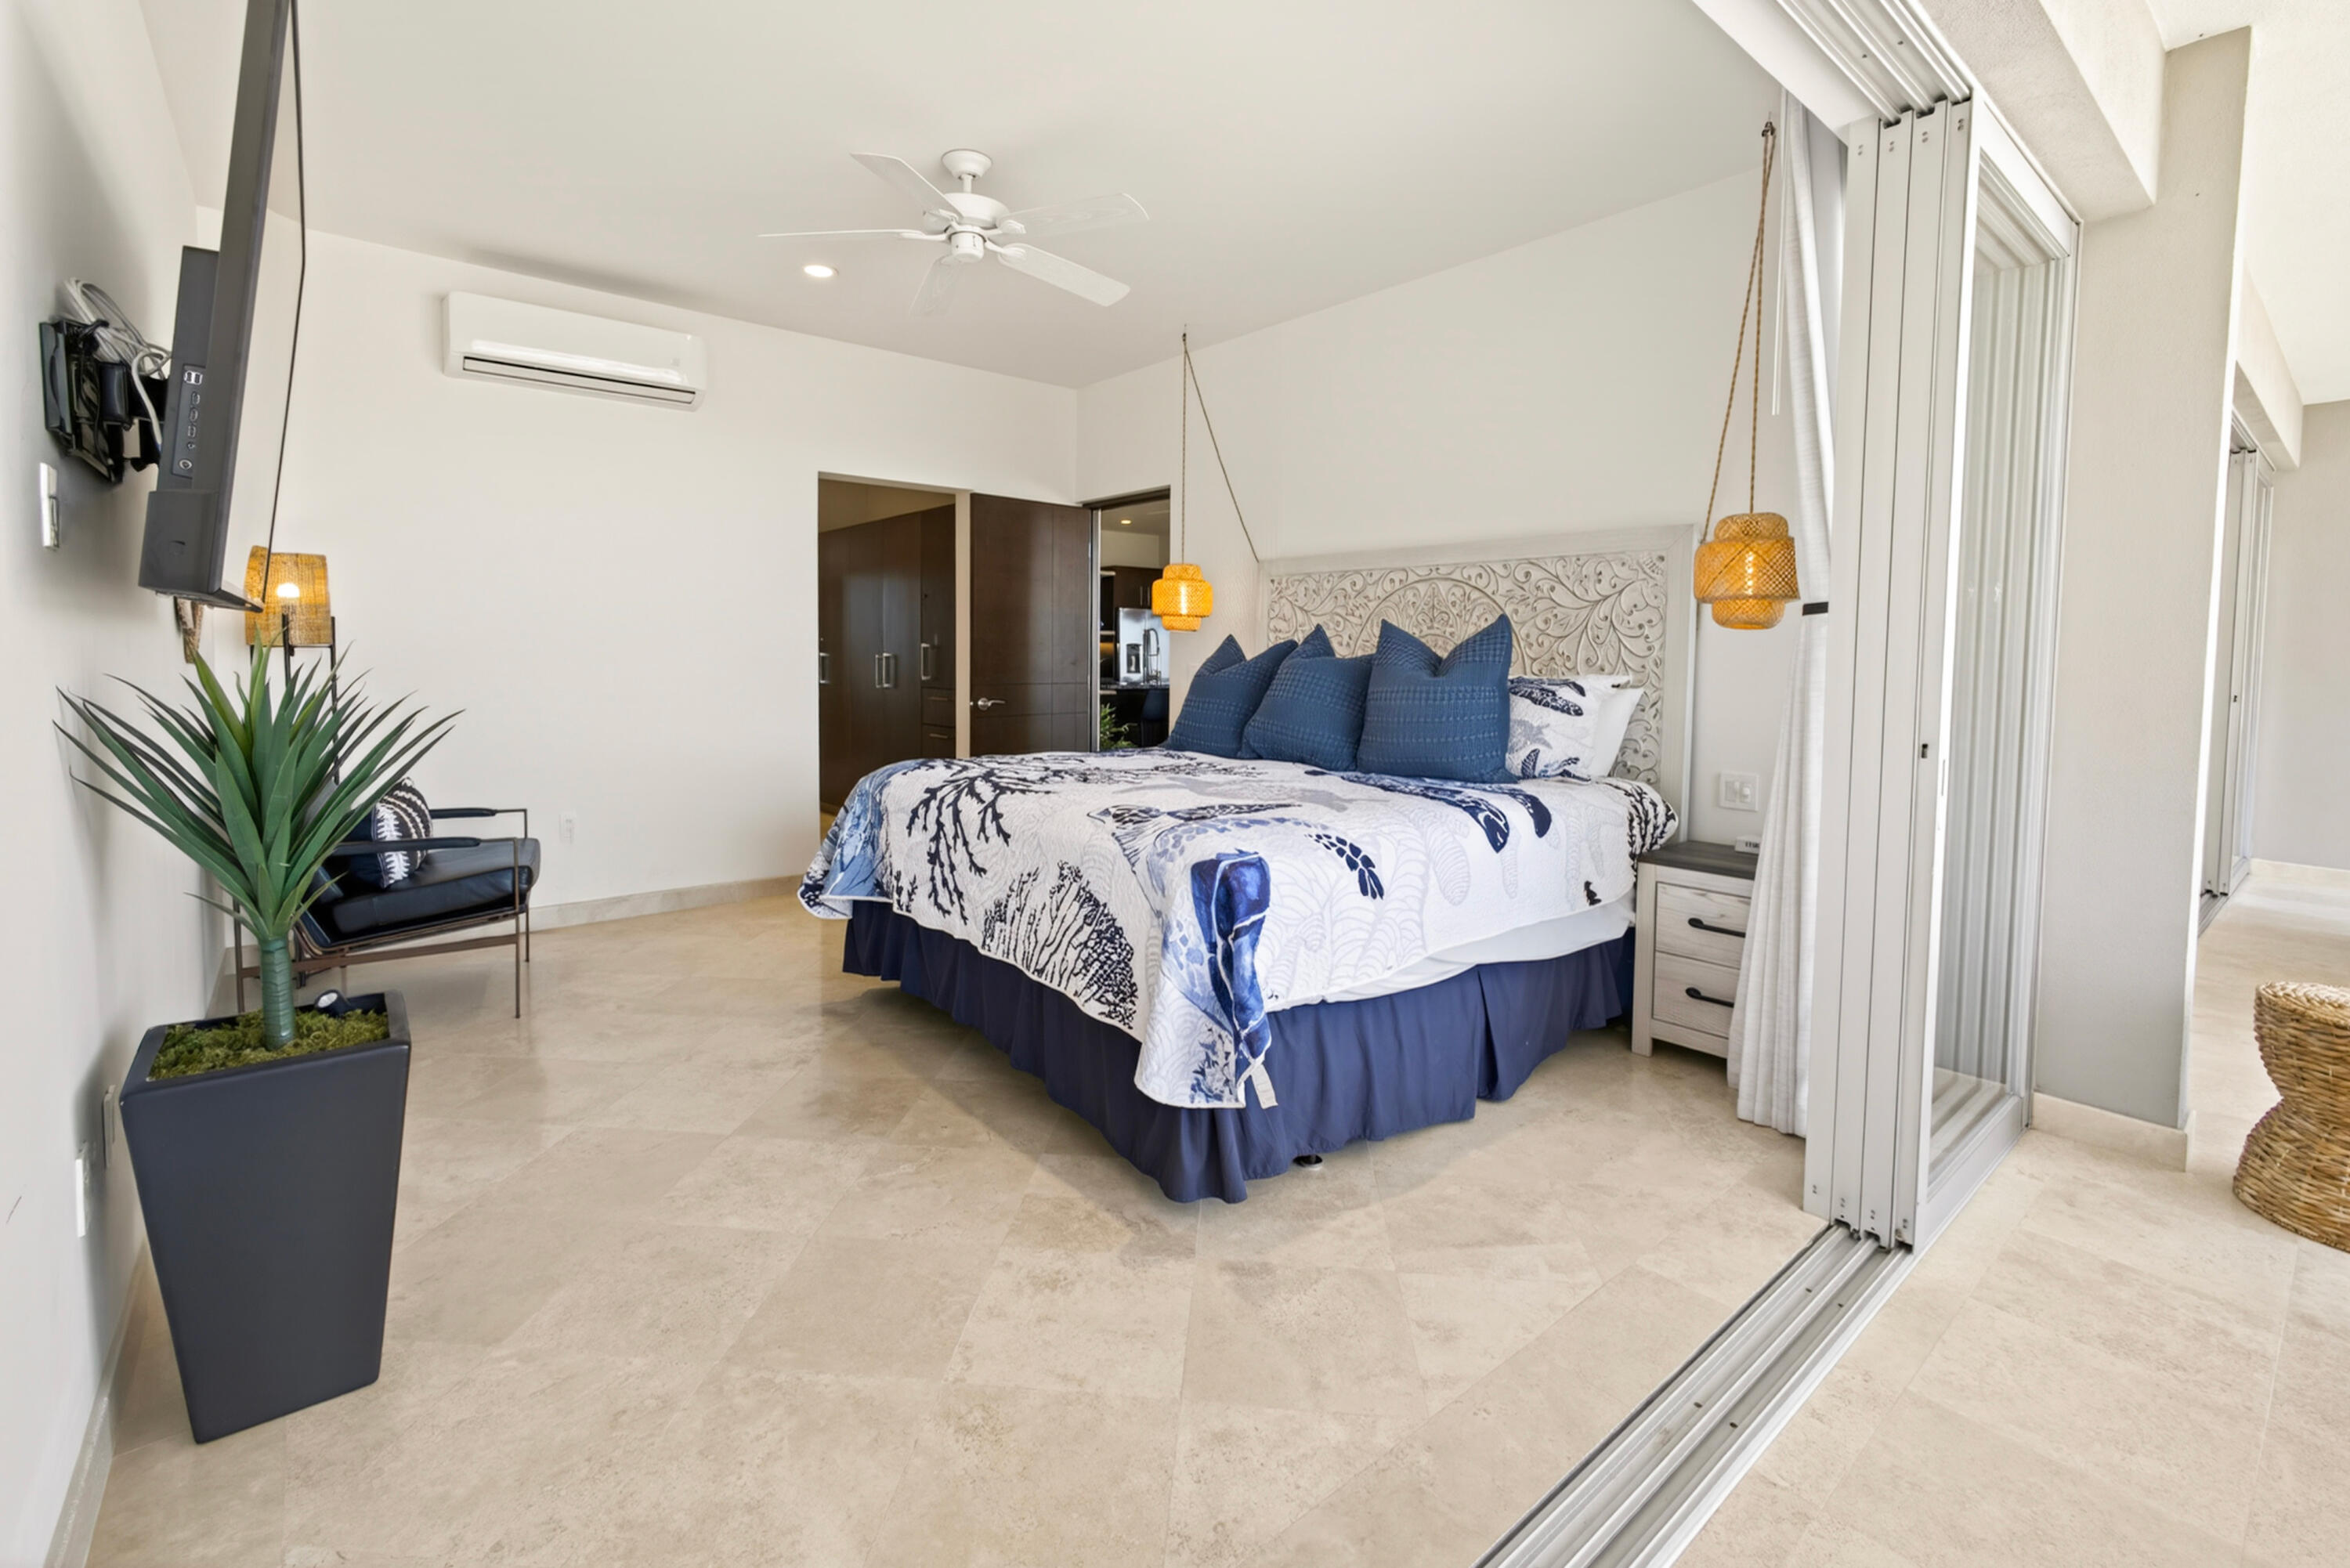
Furnished bedroom with blue-and-white bedding, an ornate headboard, and sliding glass doors to a terrace.
Condo bedroom with blue-and-white bedding and sliding doors opening to an ocean-view balcony.
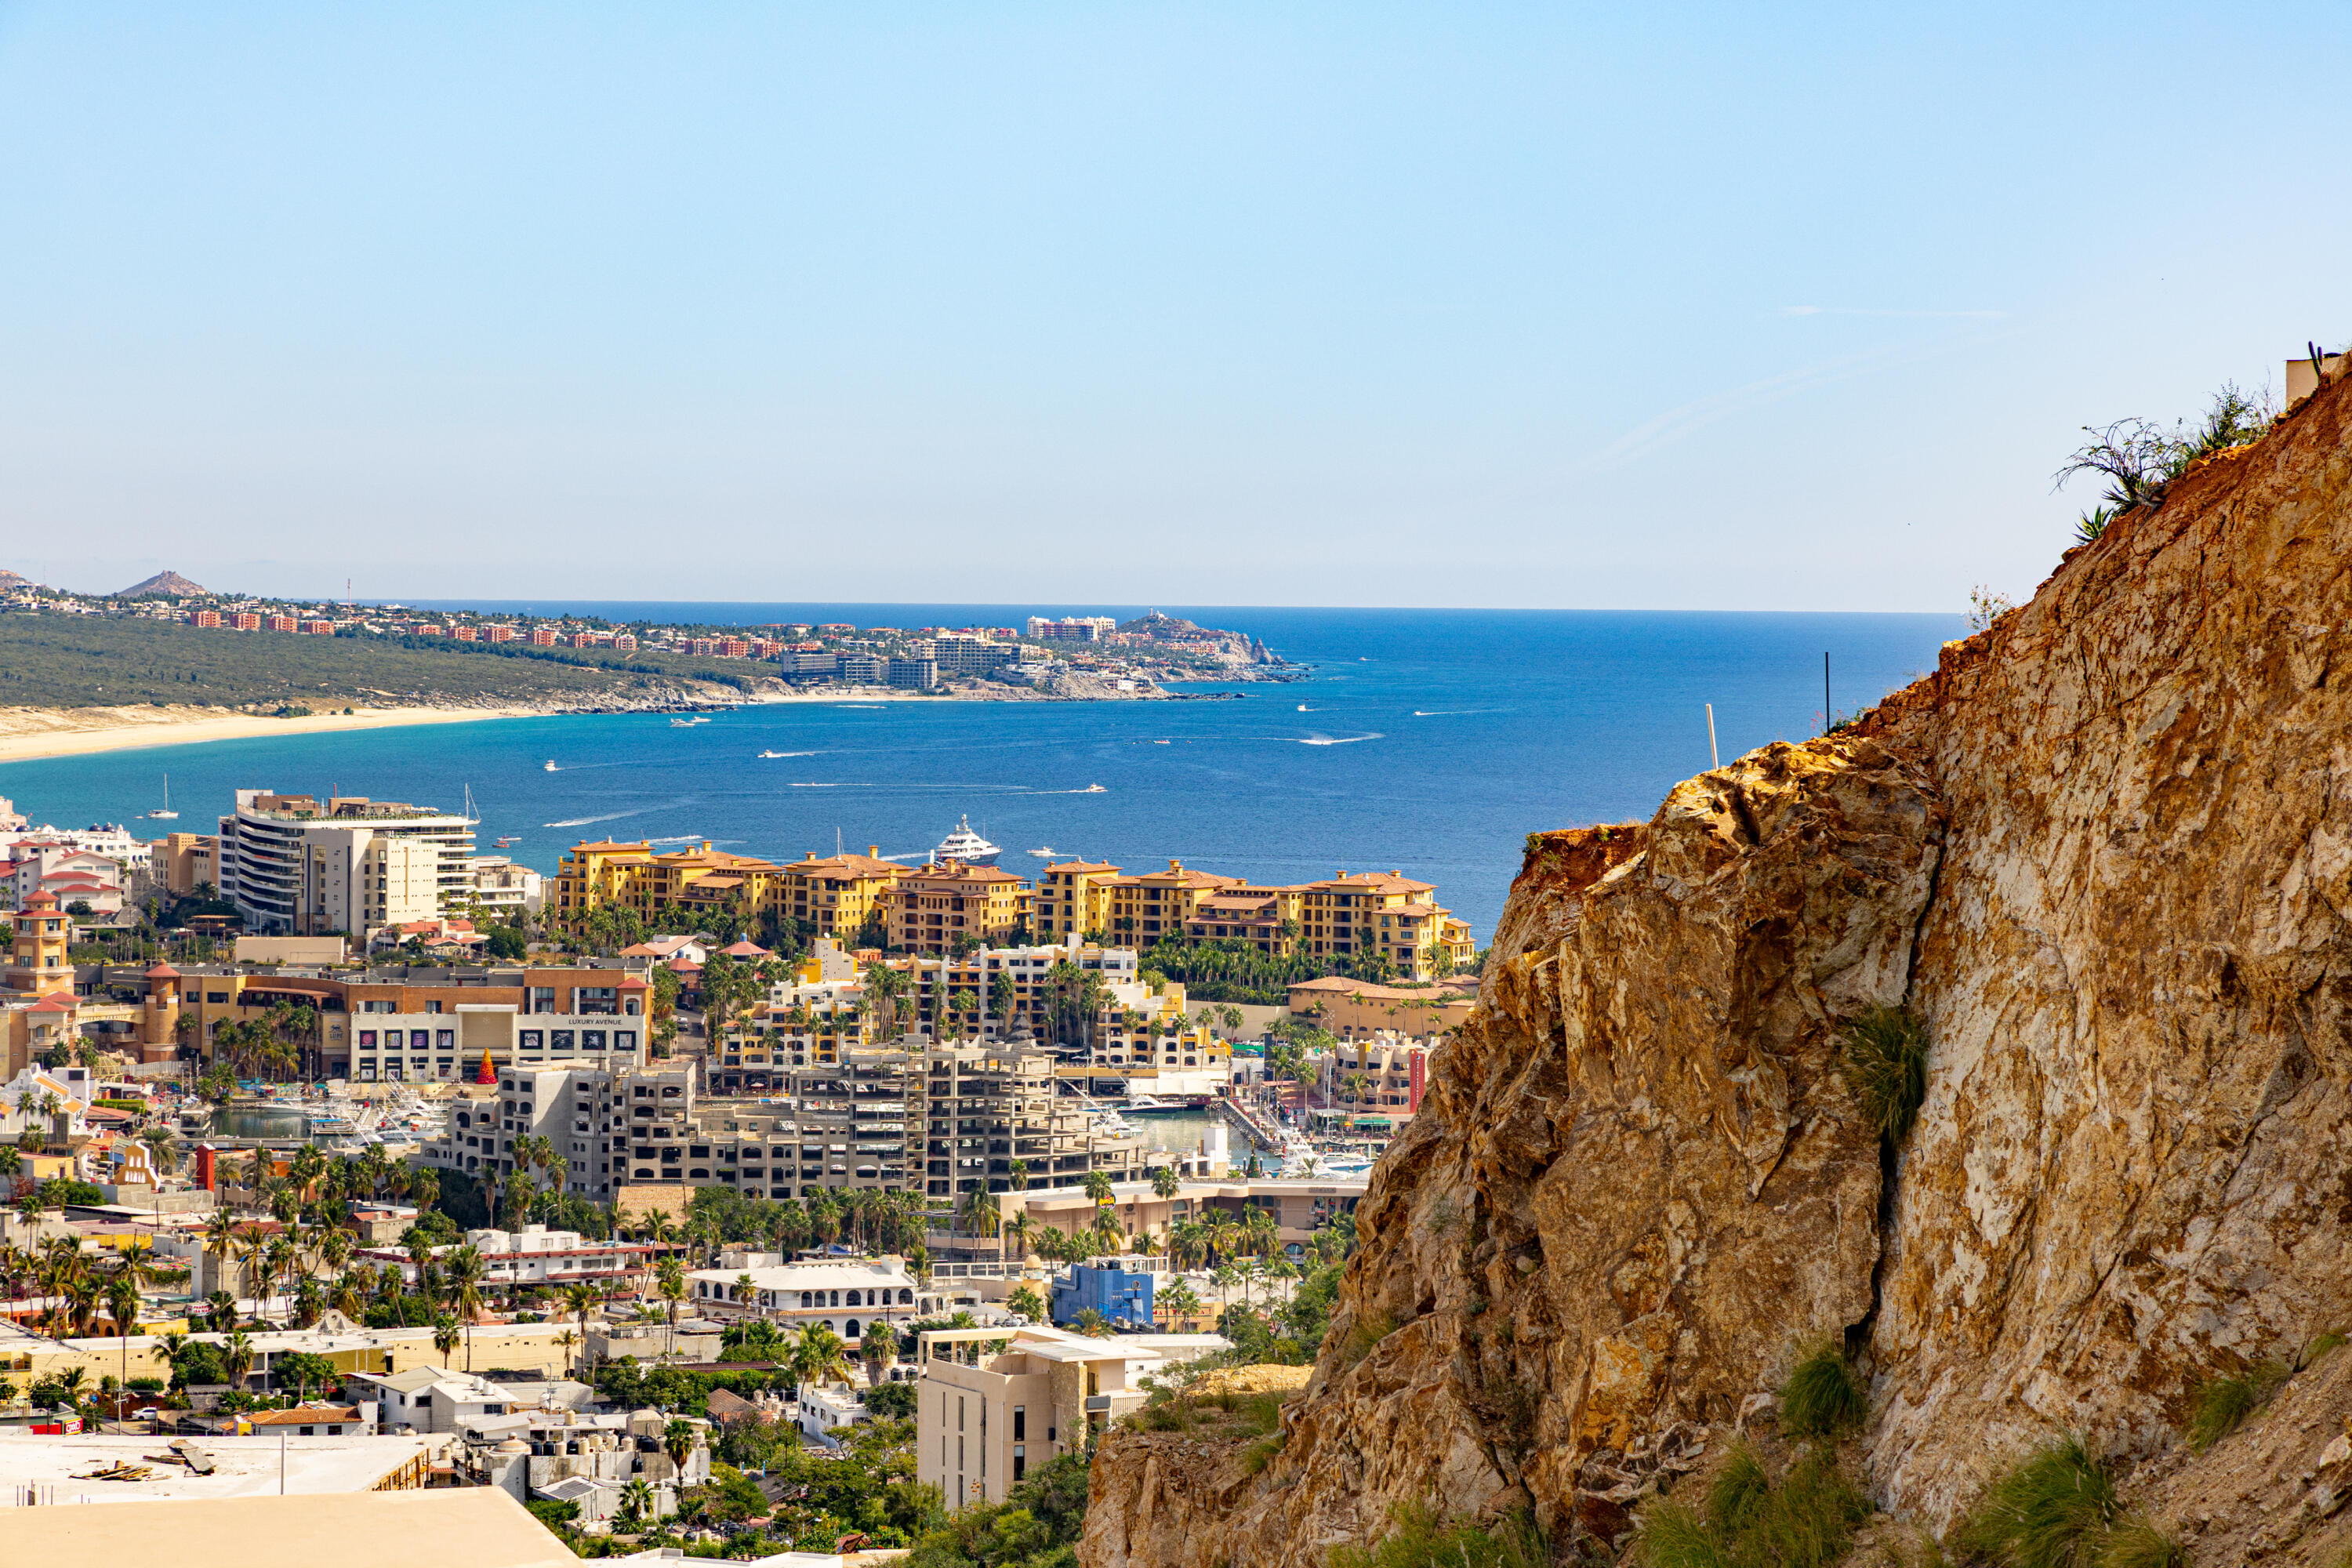
Coastal view of Cabo San Lucas, with the ocean, marina, and rocky hillside.
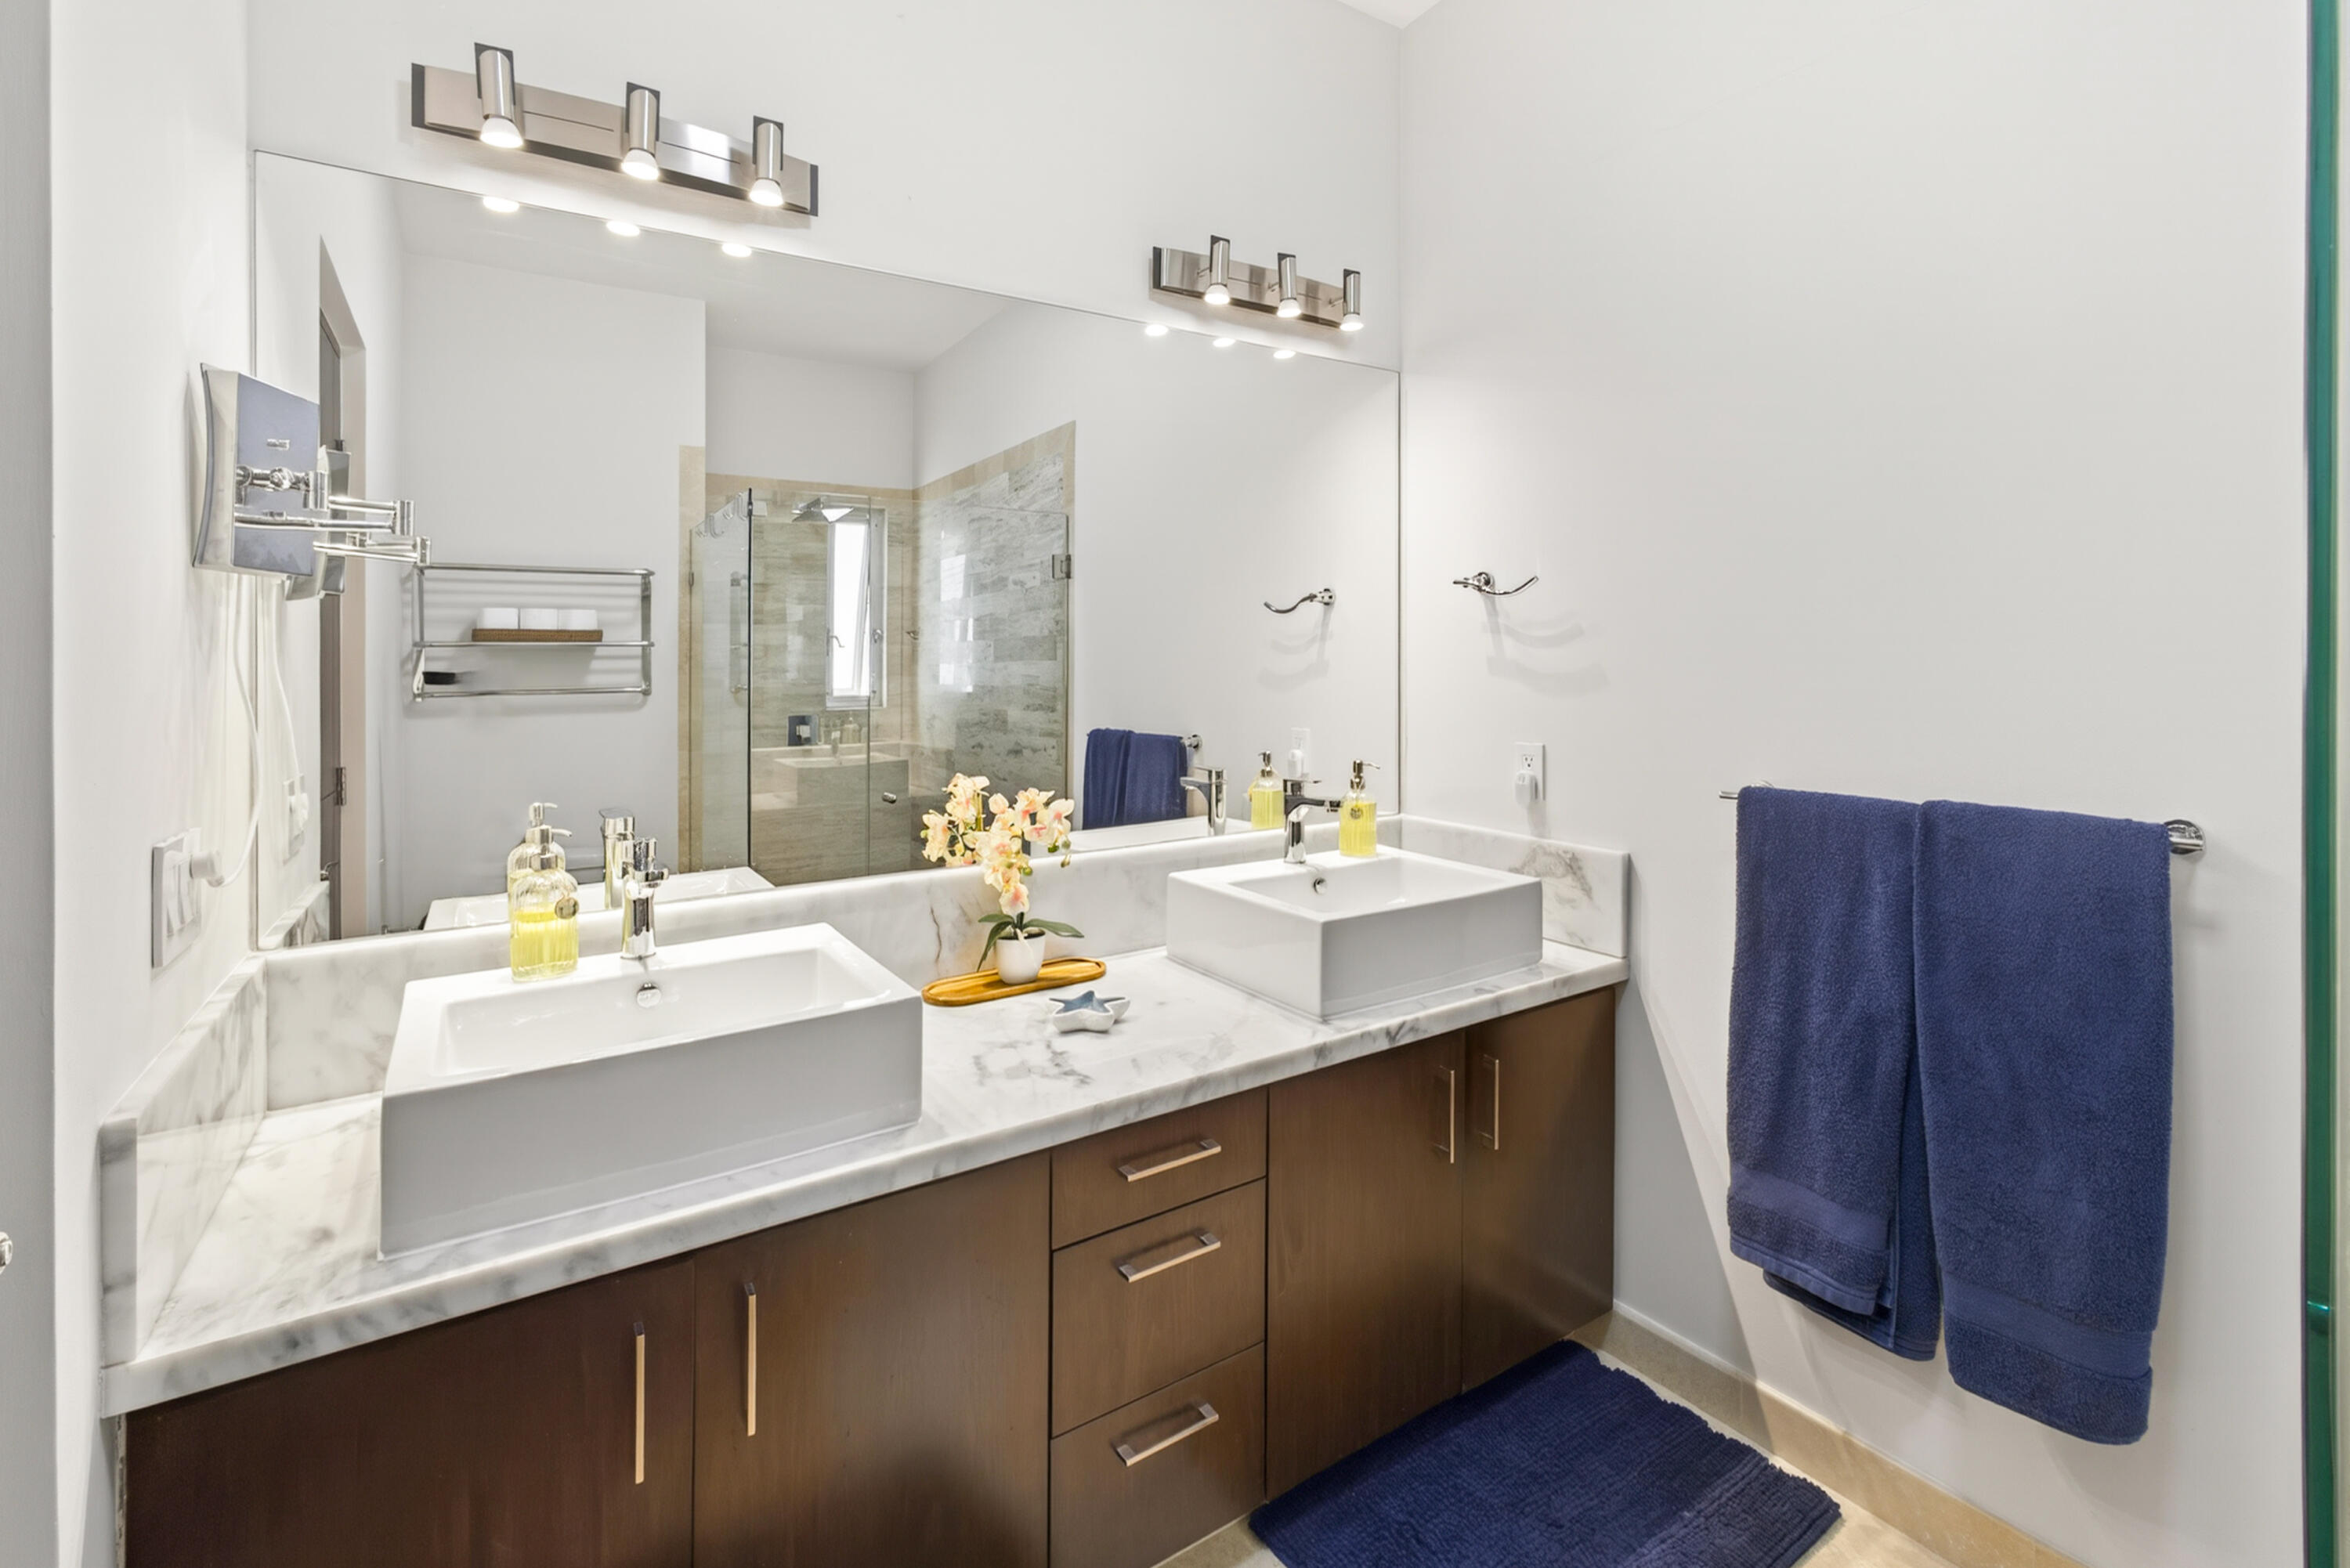
Bathroom with a double vessel-sink vanity, marble-look counter, glass shower, and blue towels.
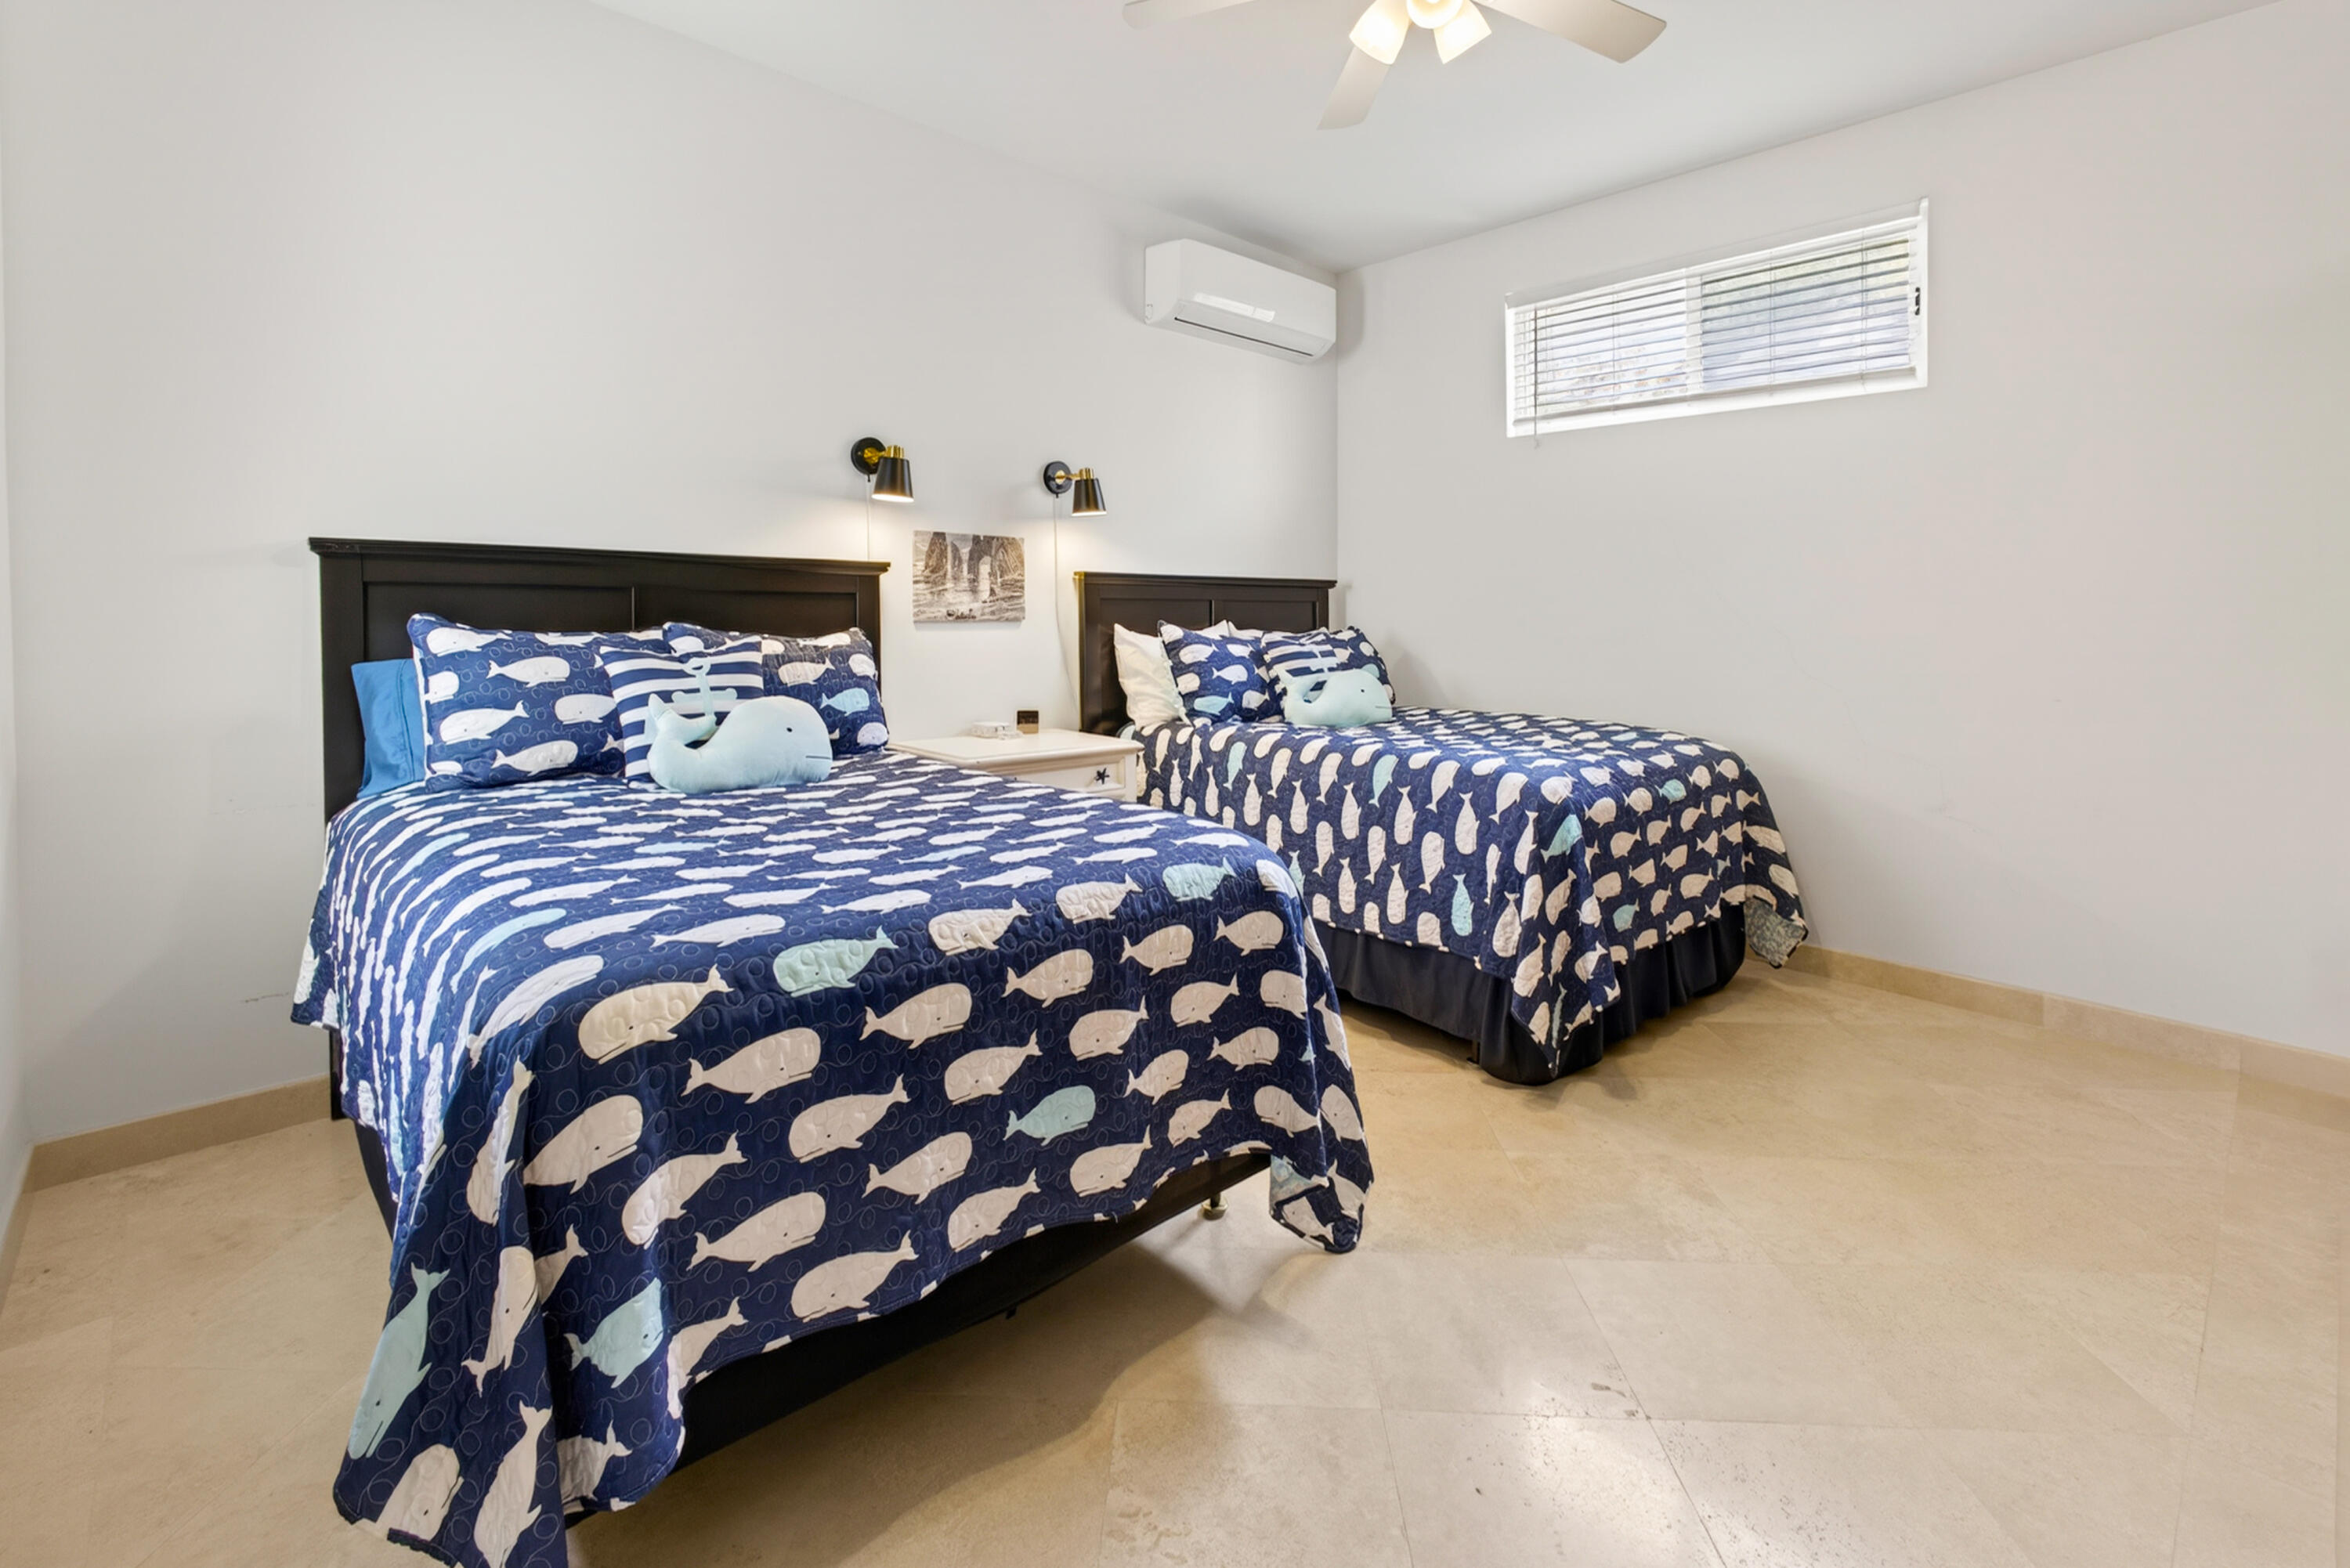
Bedroom with two beds in navy whale-patterned bedding and a high window with blinds.
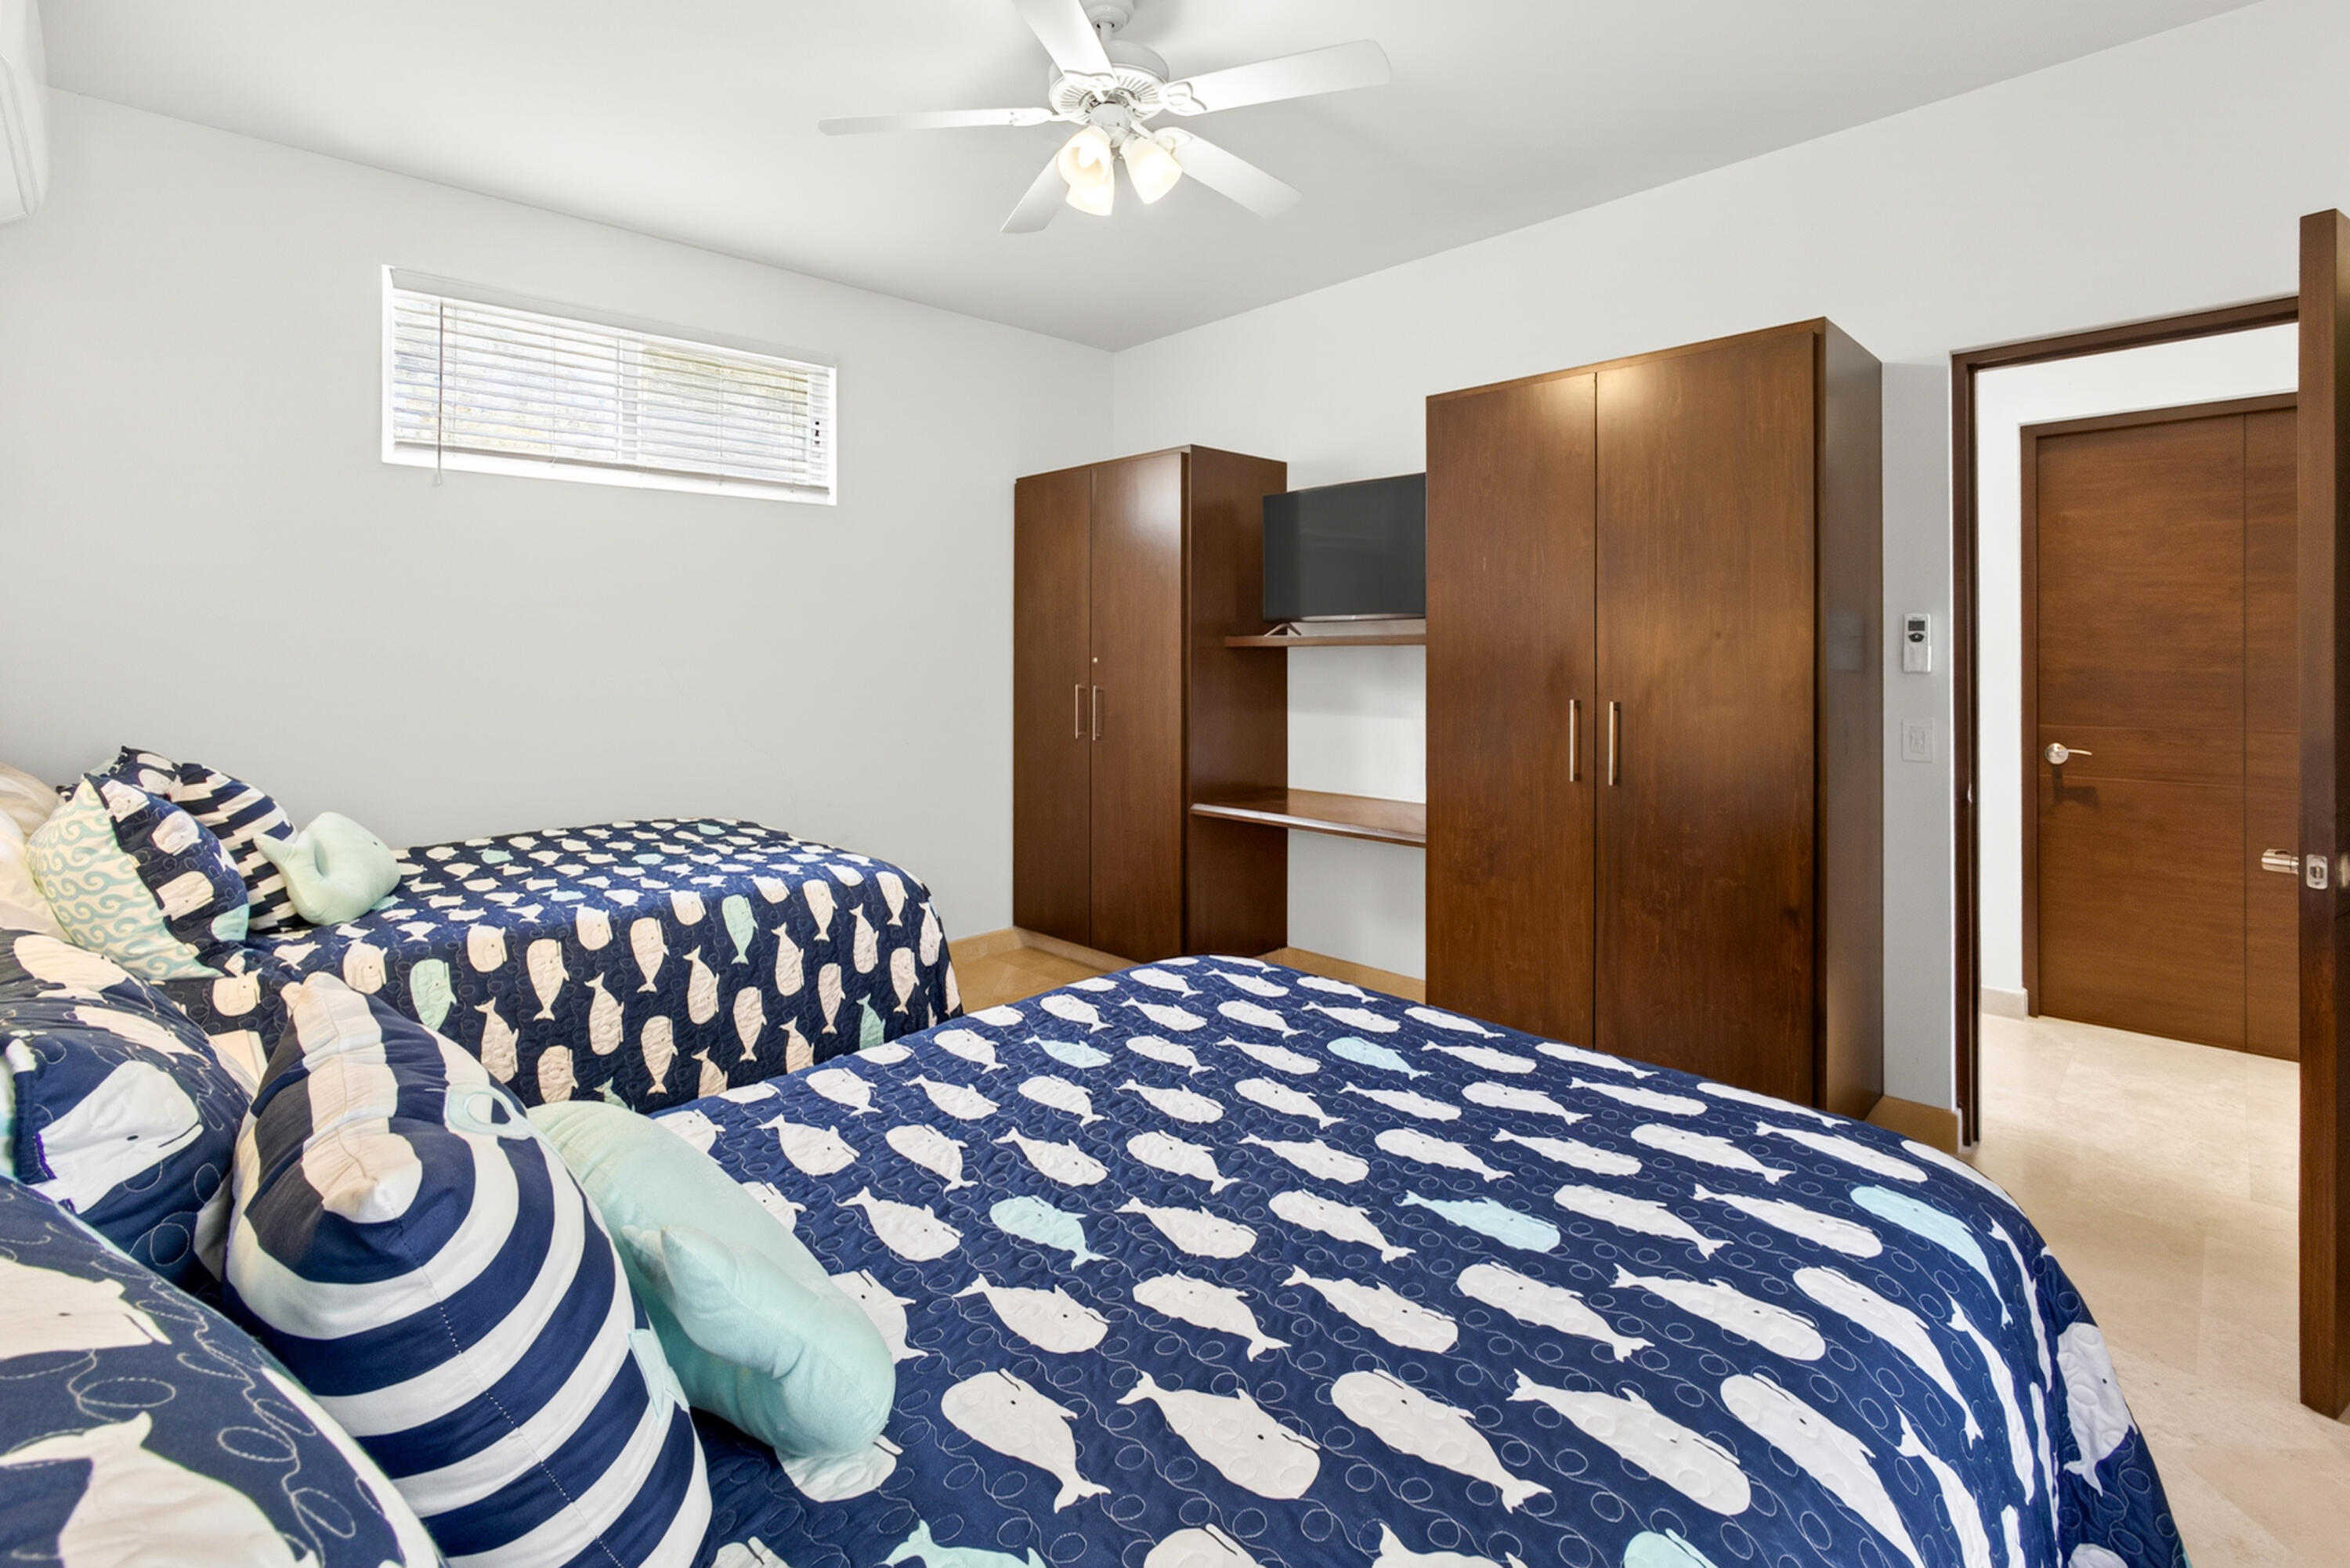
Bedroom with two navy-patterned beds, wooden wardrobes, and a television.
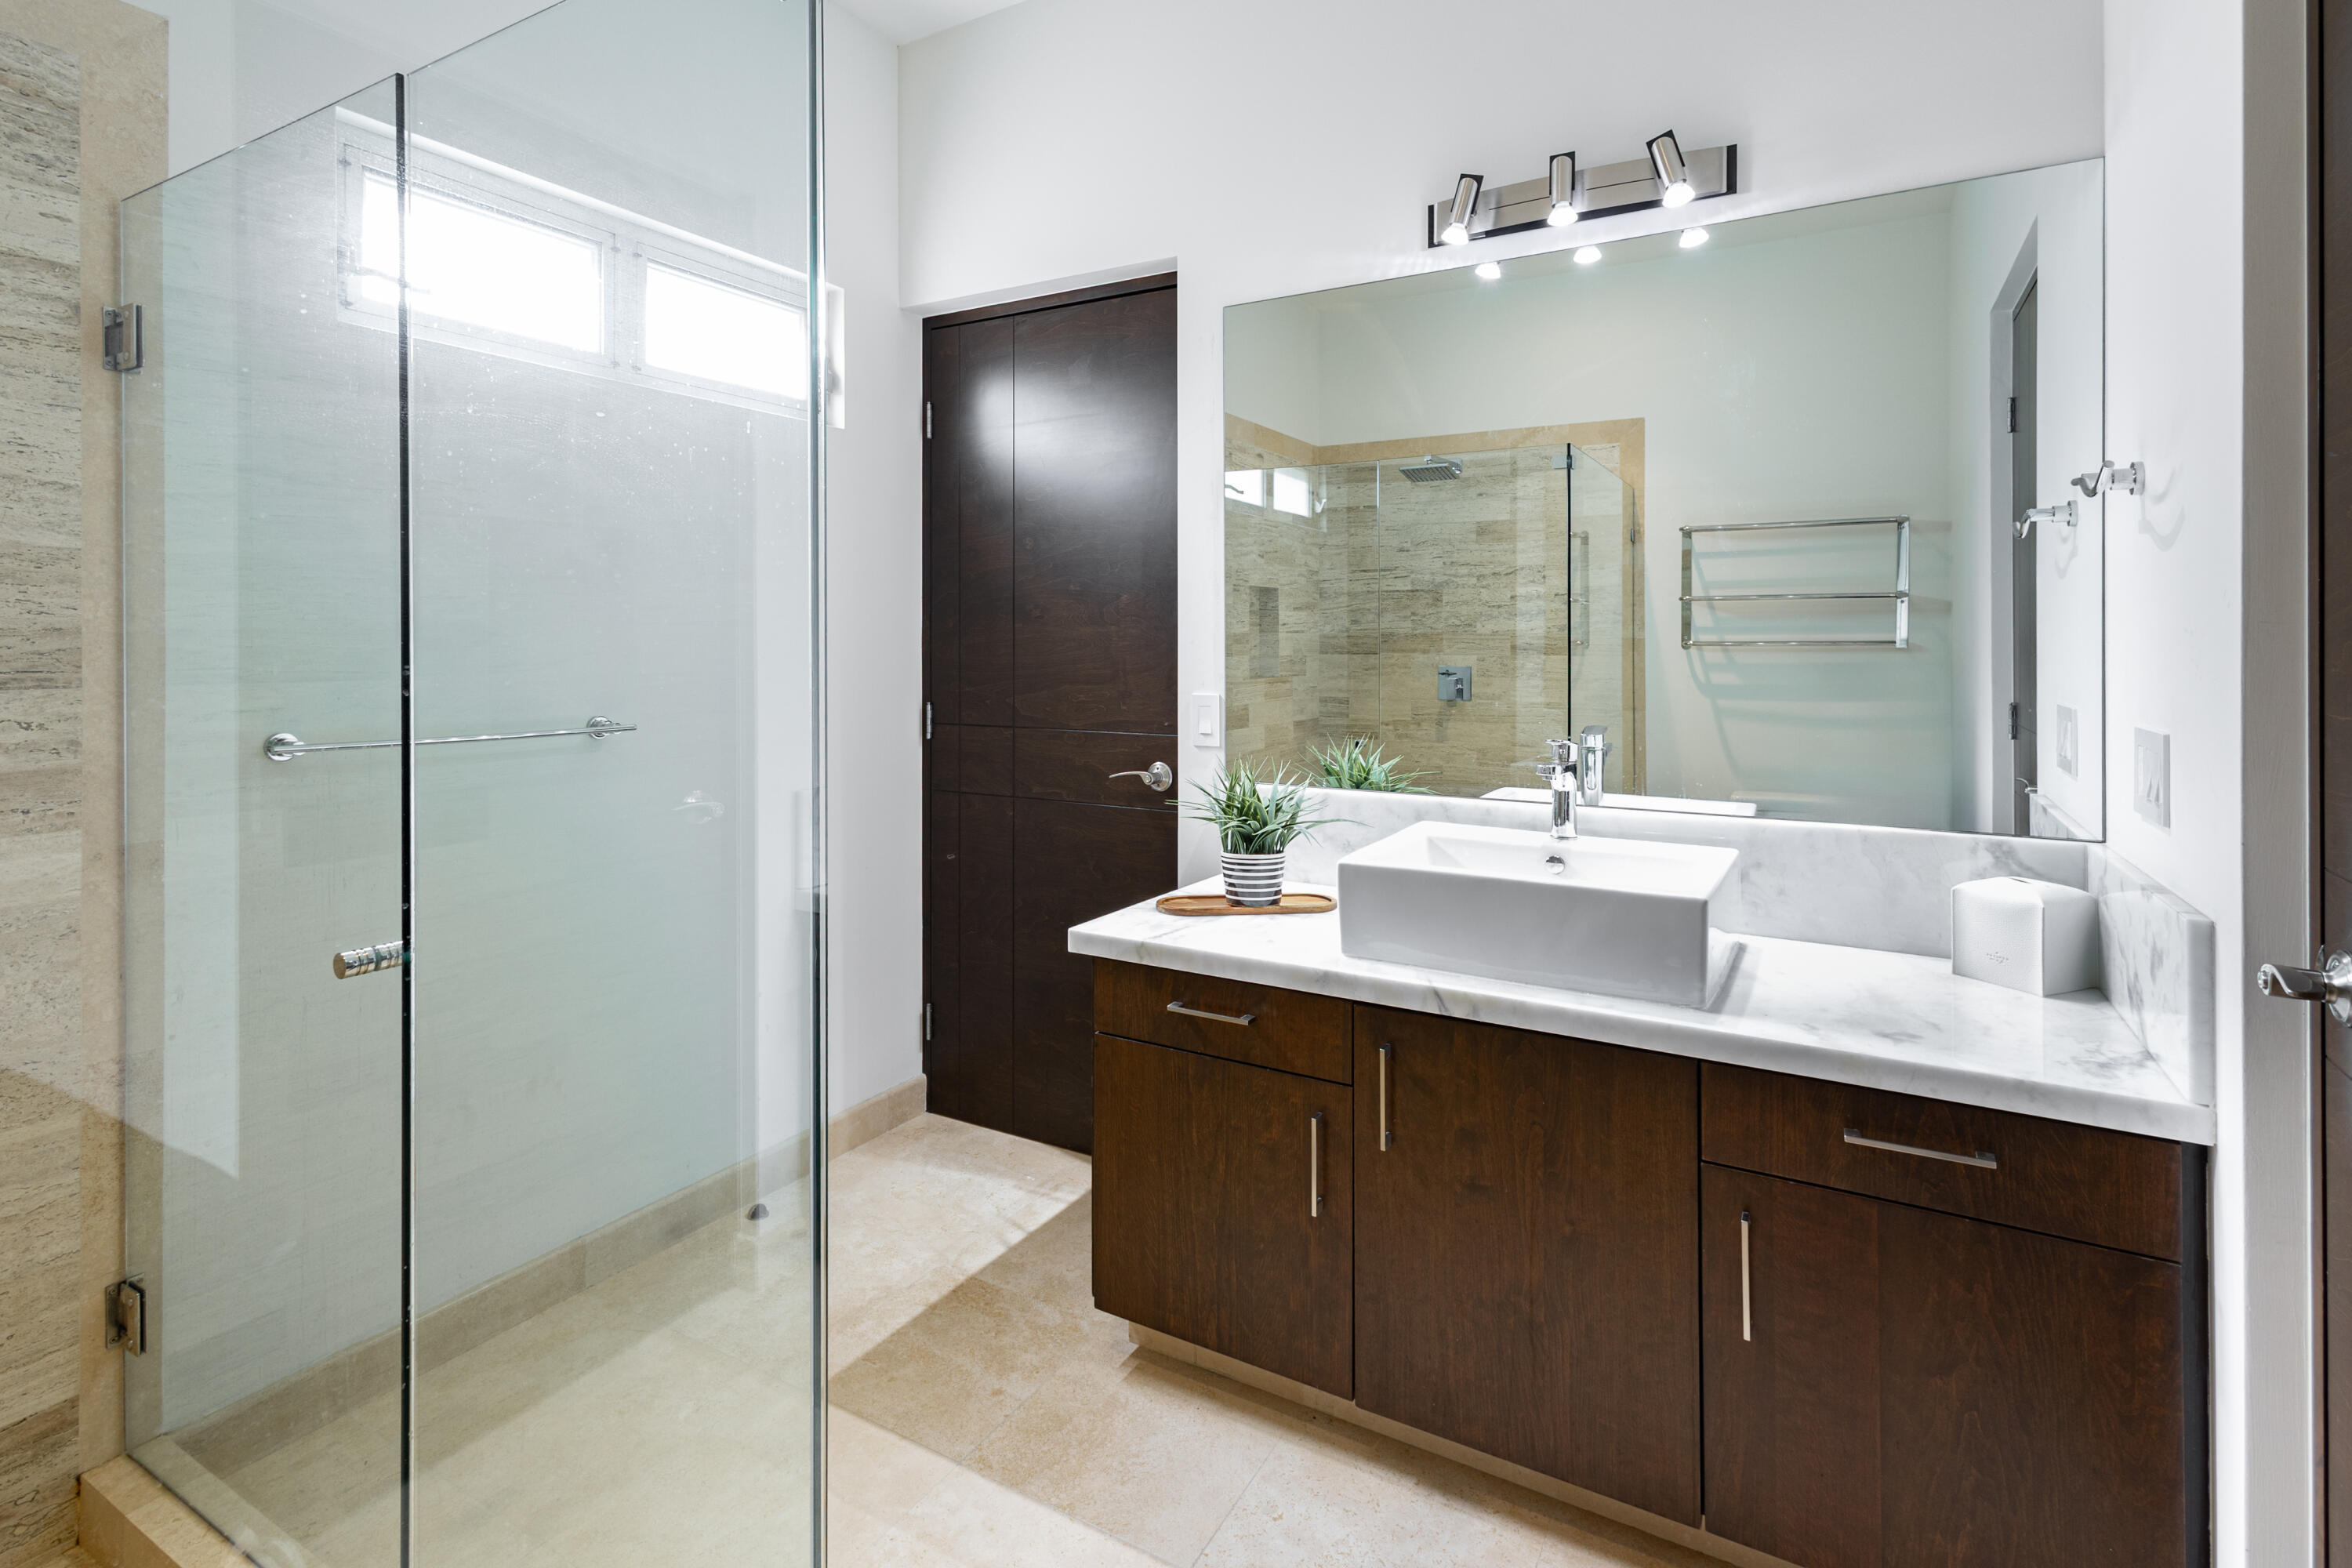
Modern bathroom with a glass walk-in shower and dark wood vanity topped by a white vessel sink.
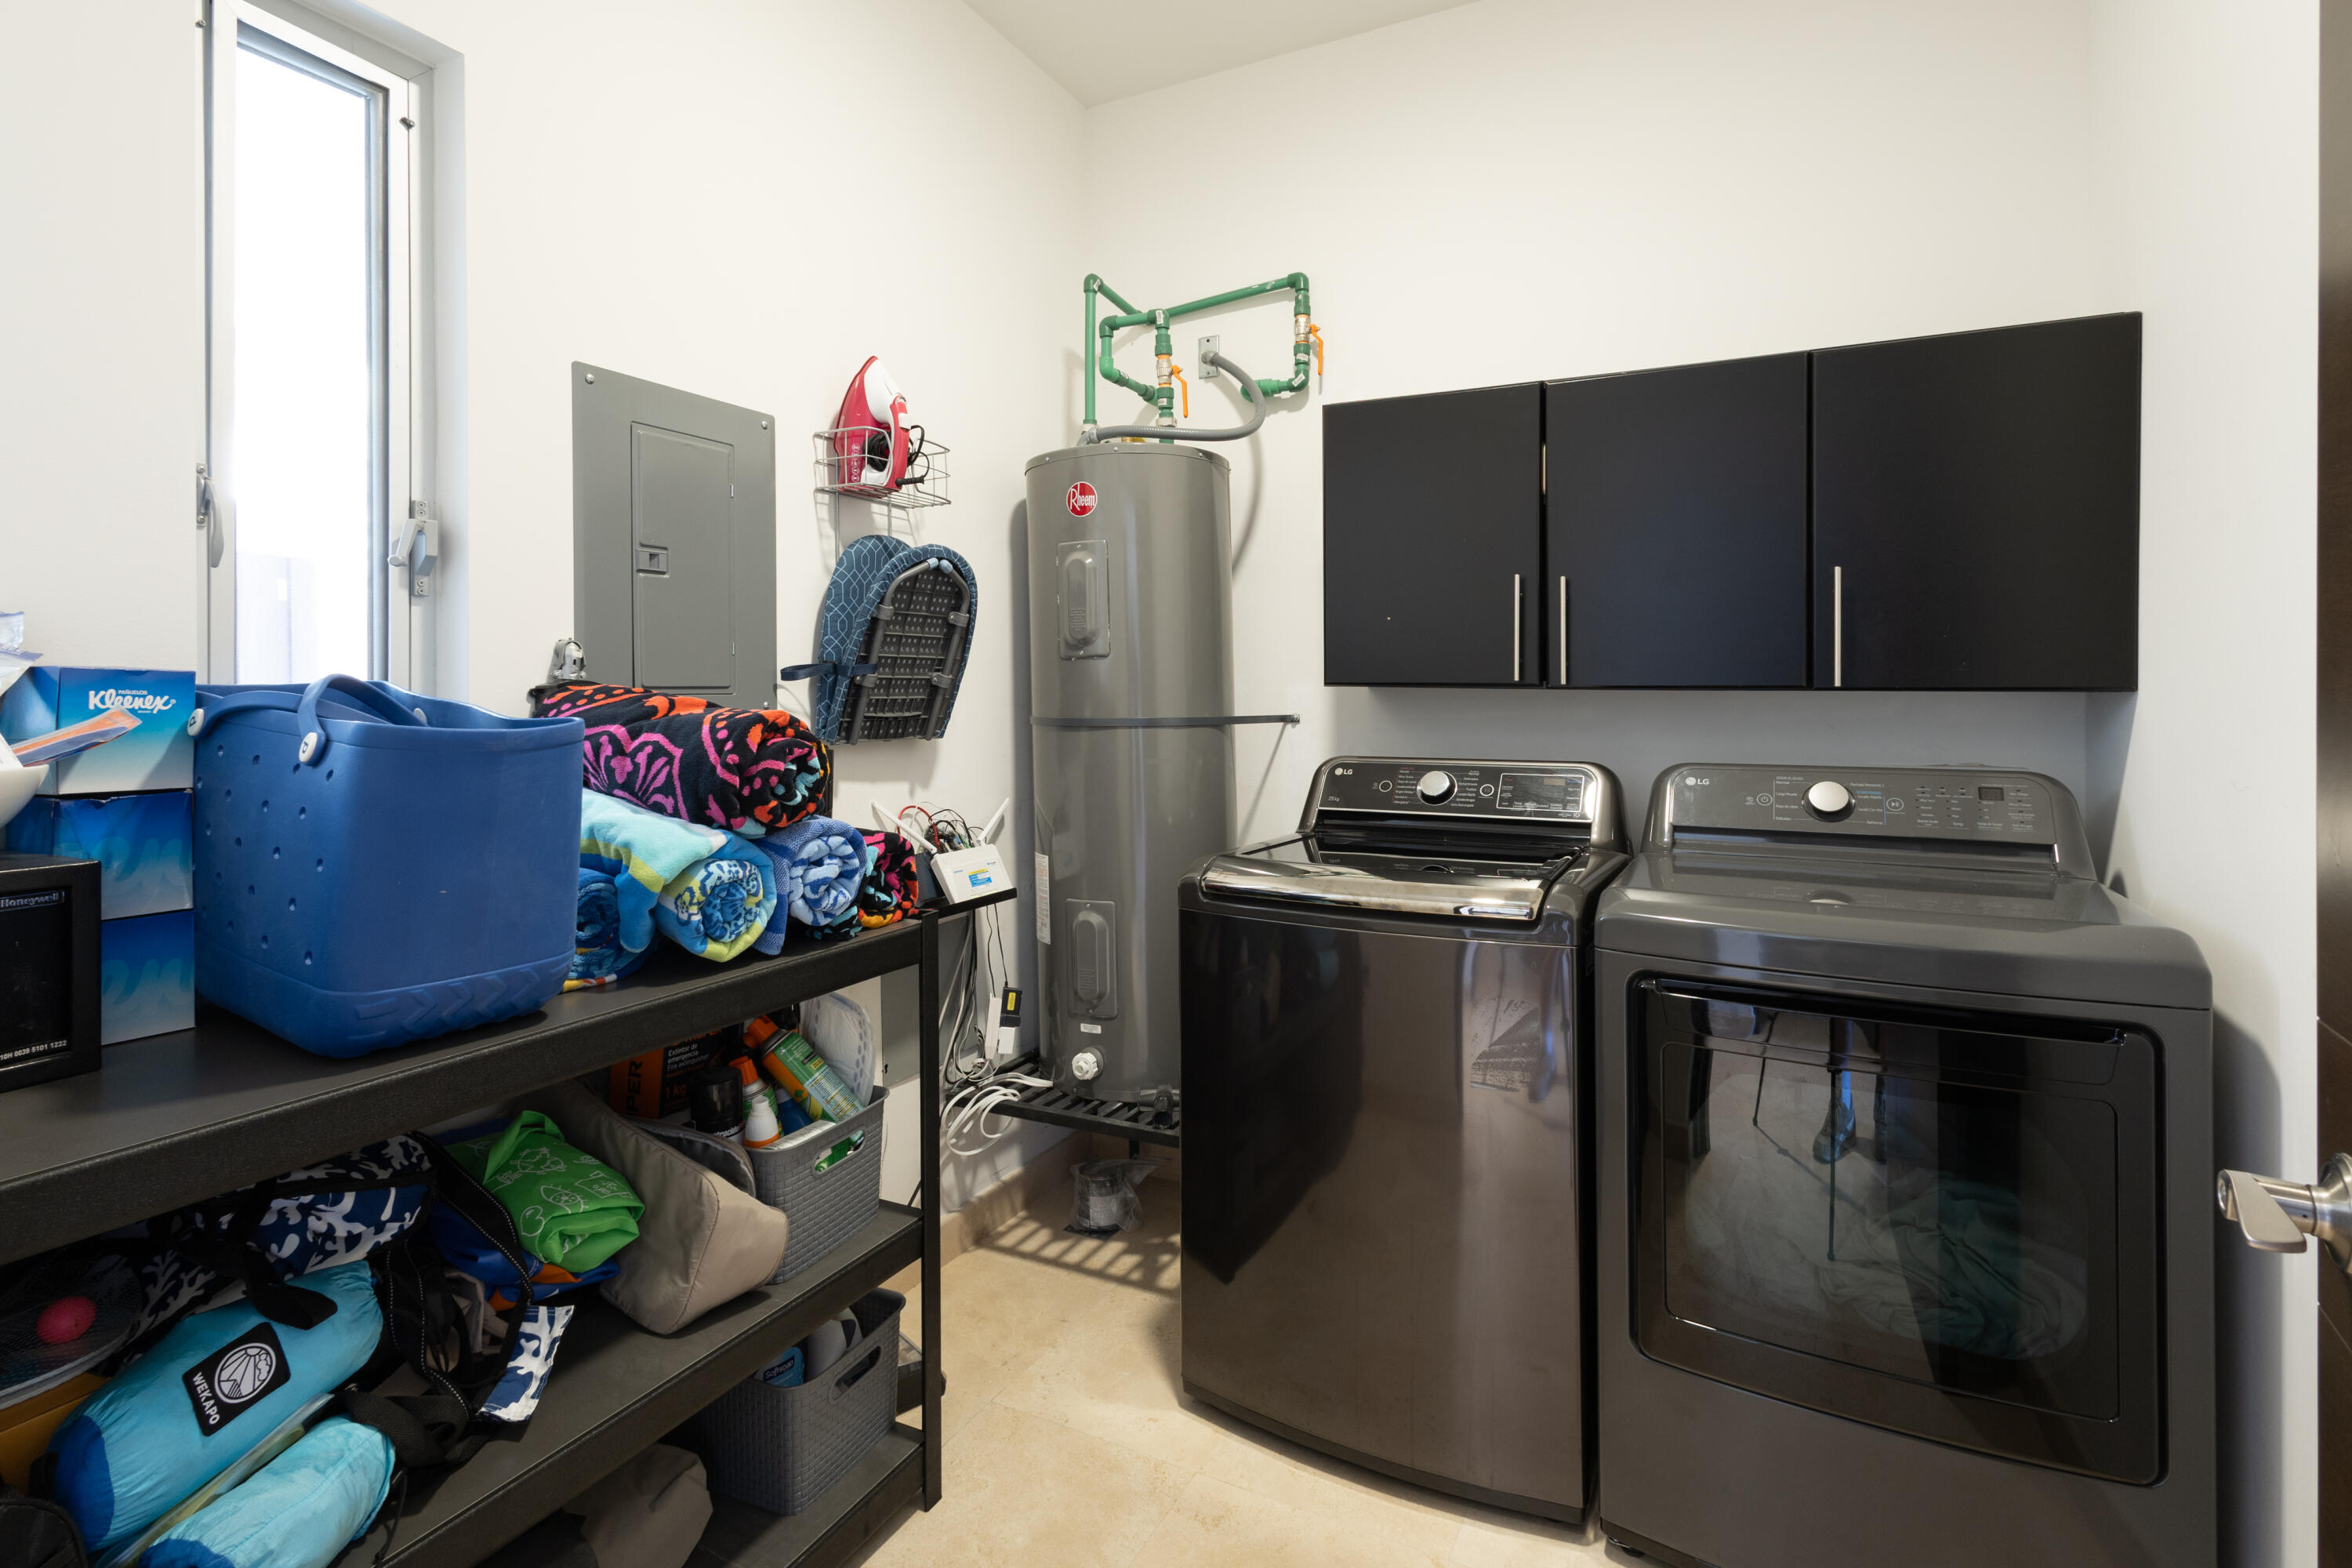
Laundry room with washer and dryer, a water heater, and shelves of household supplies.
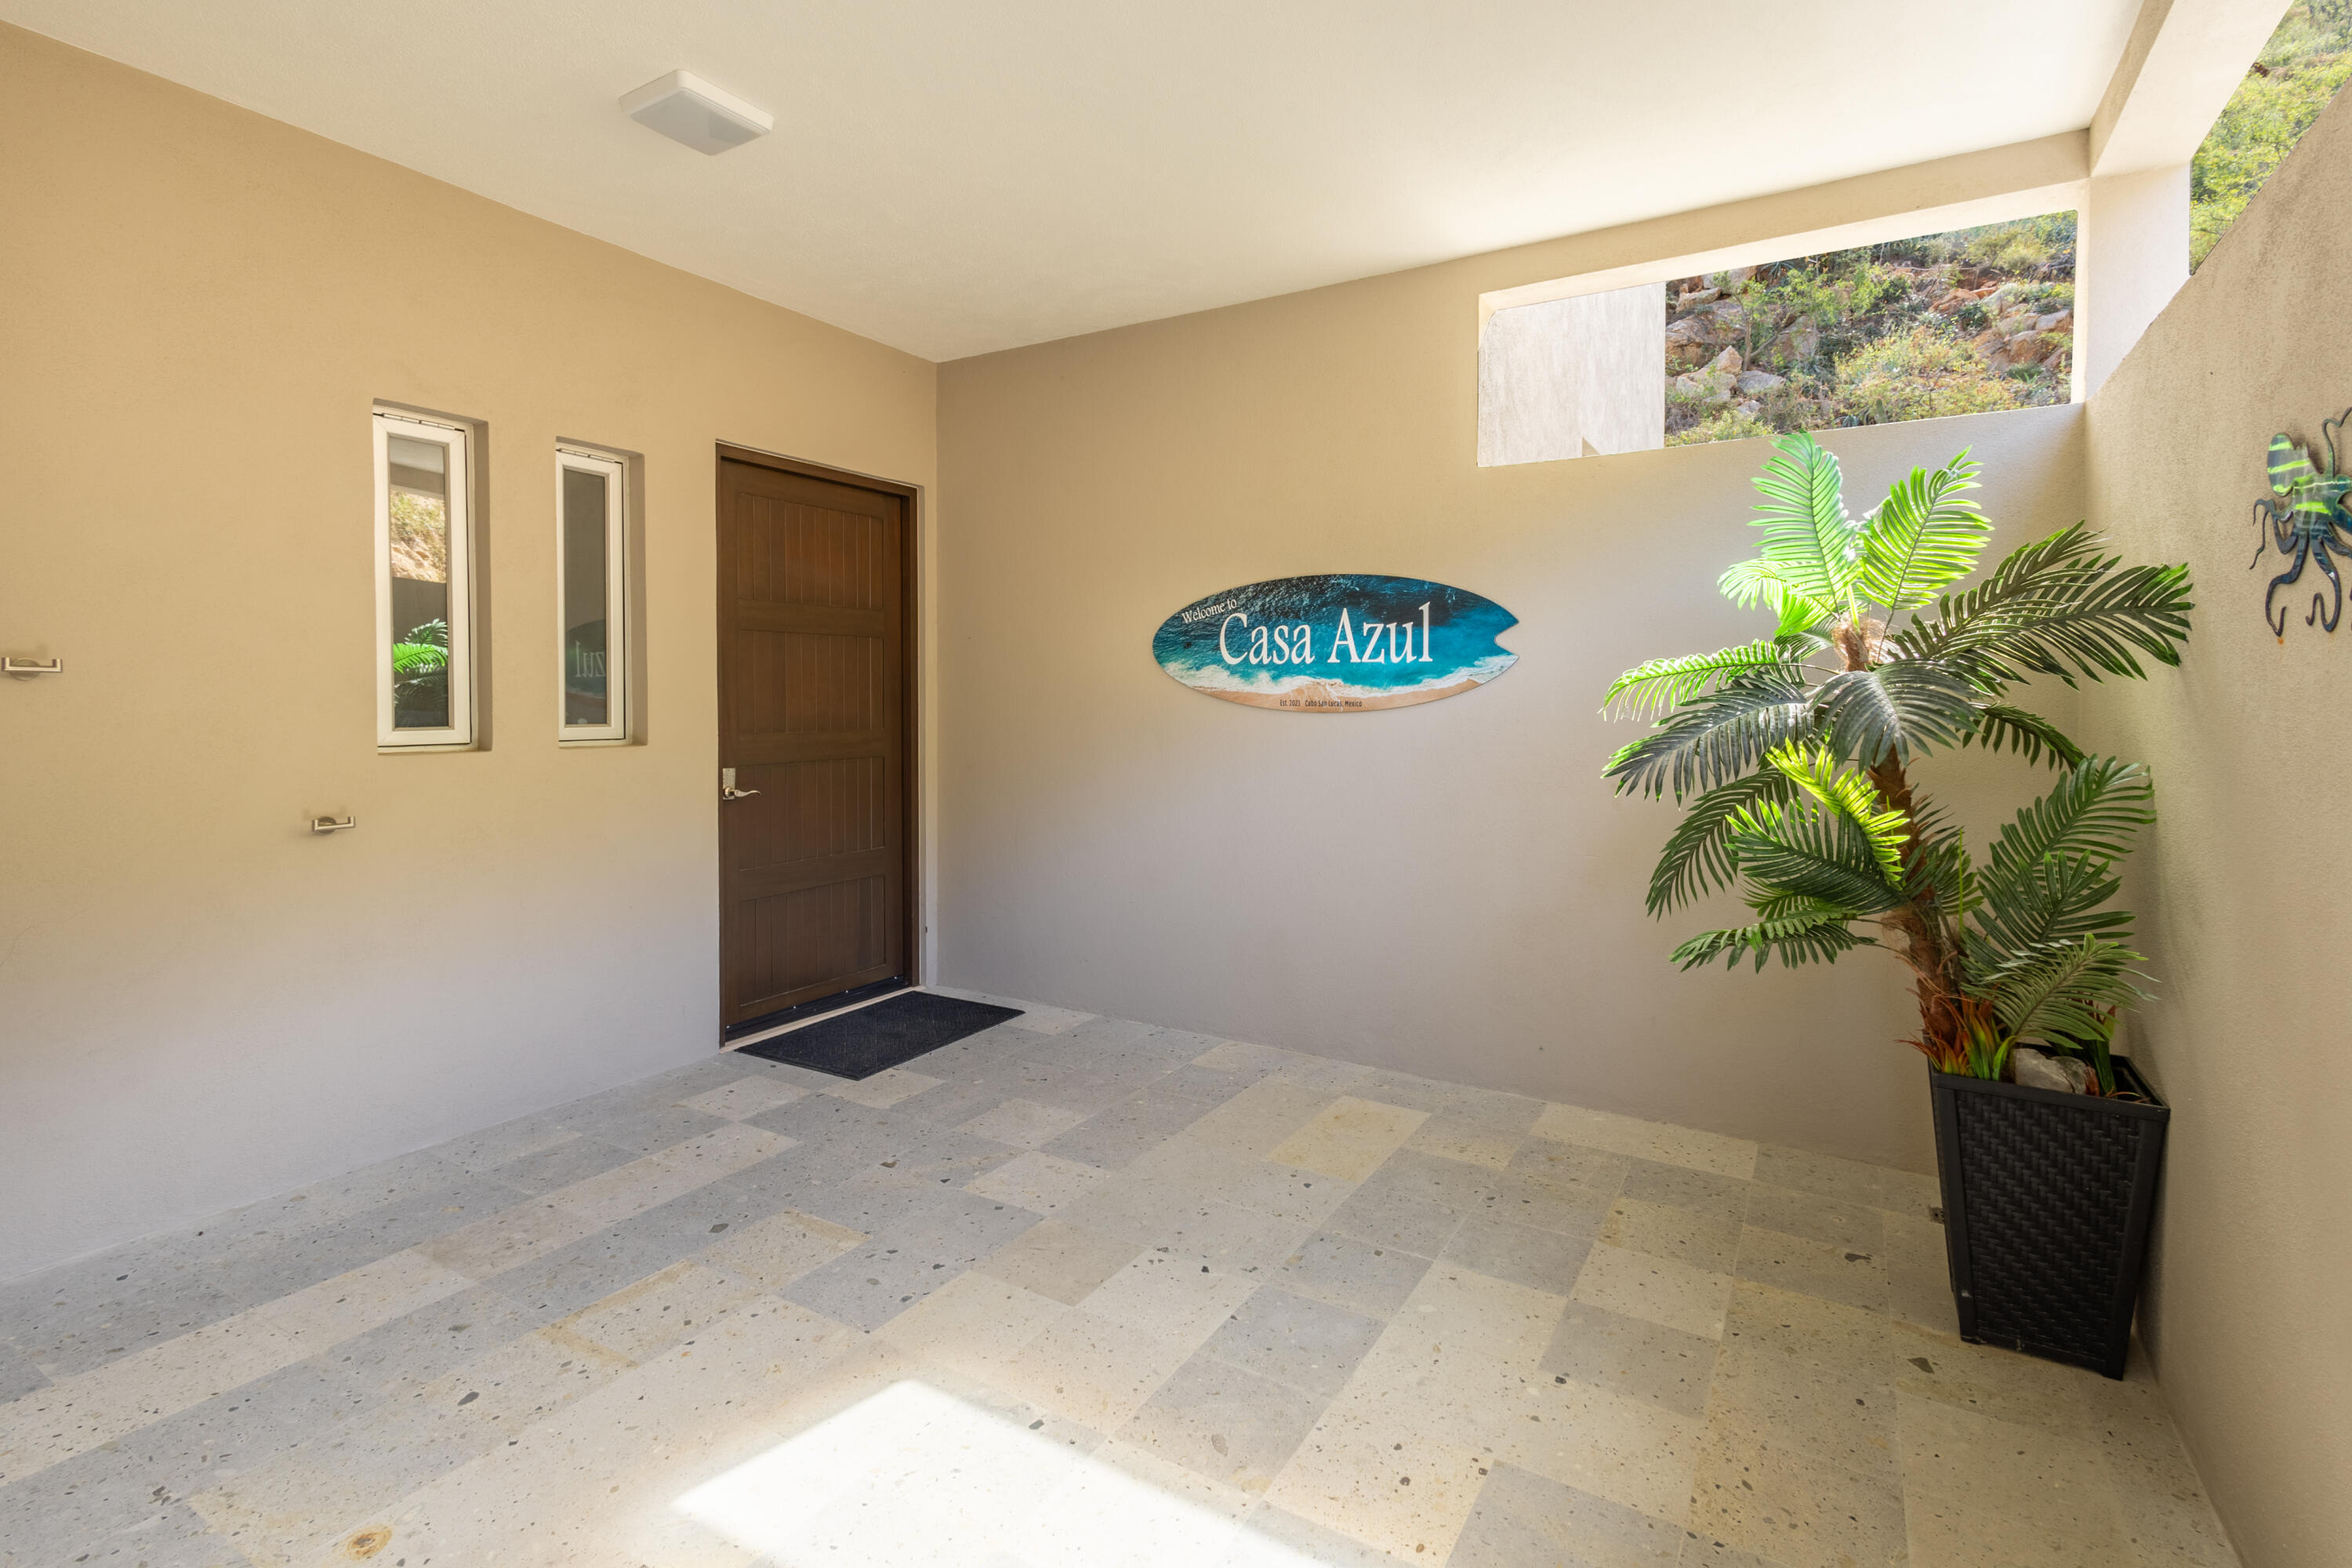
Condo entryway with a wooden door, tiled floor, and a “Casa Azul” sign.
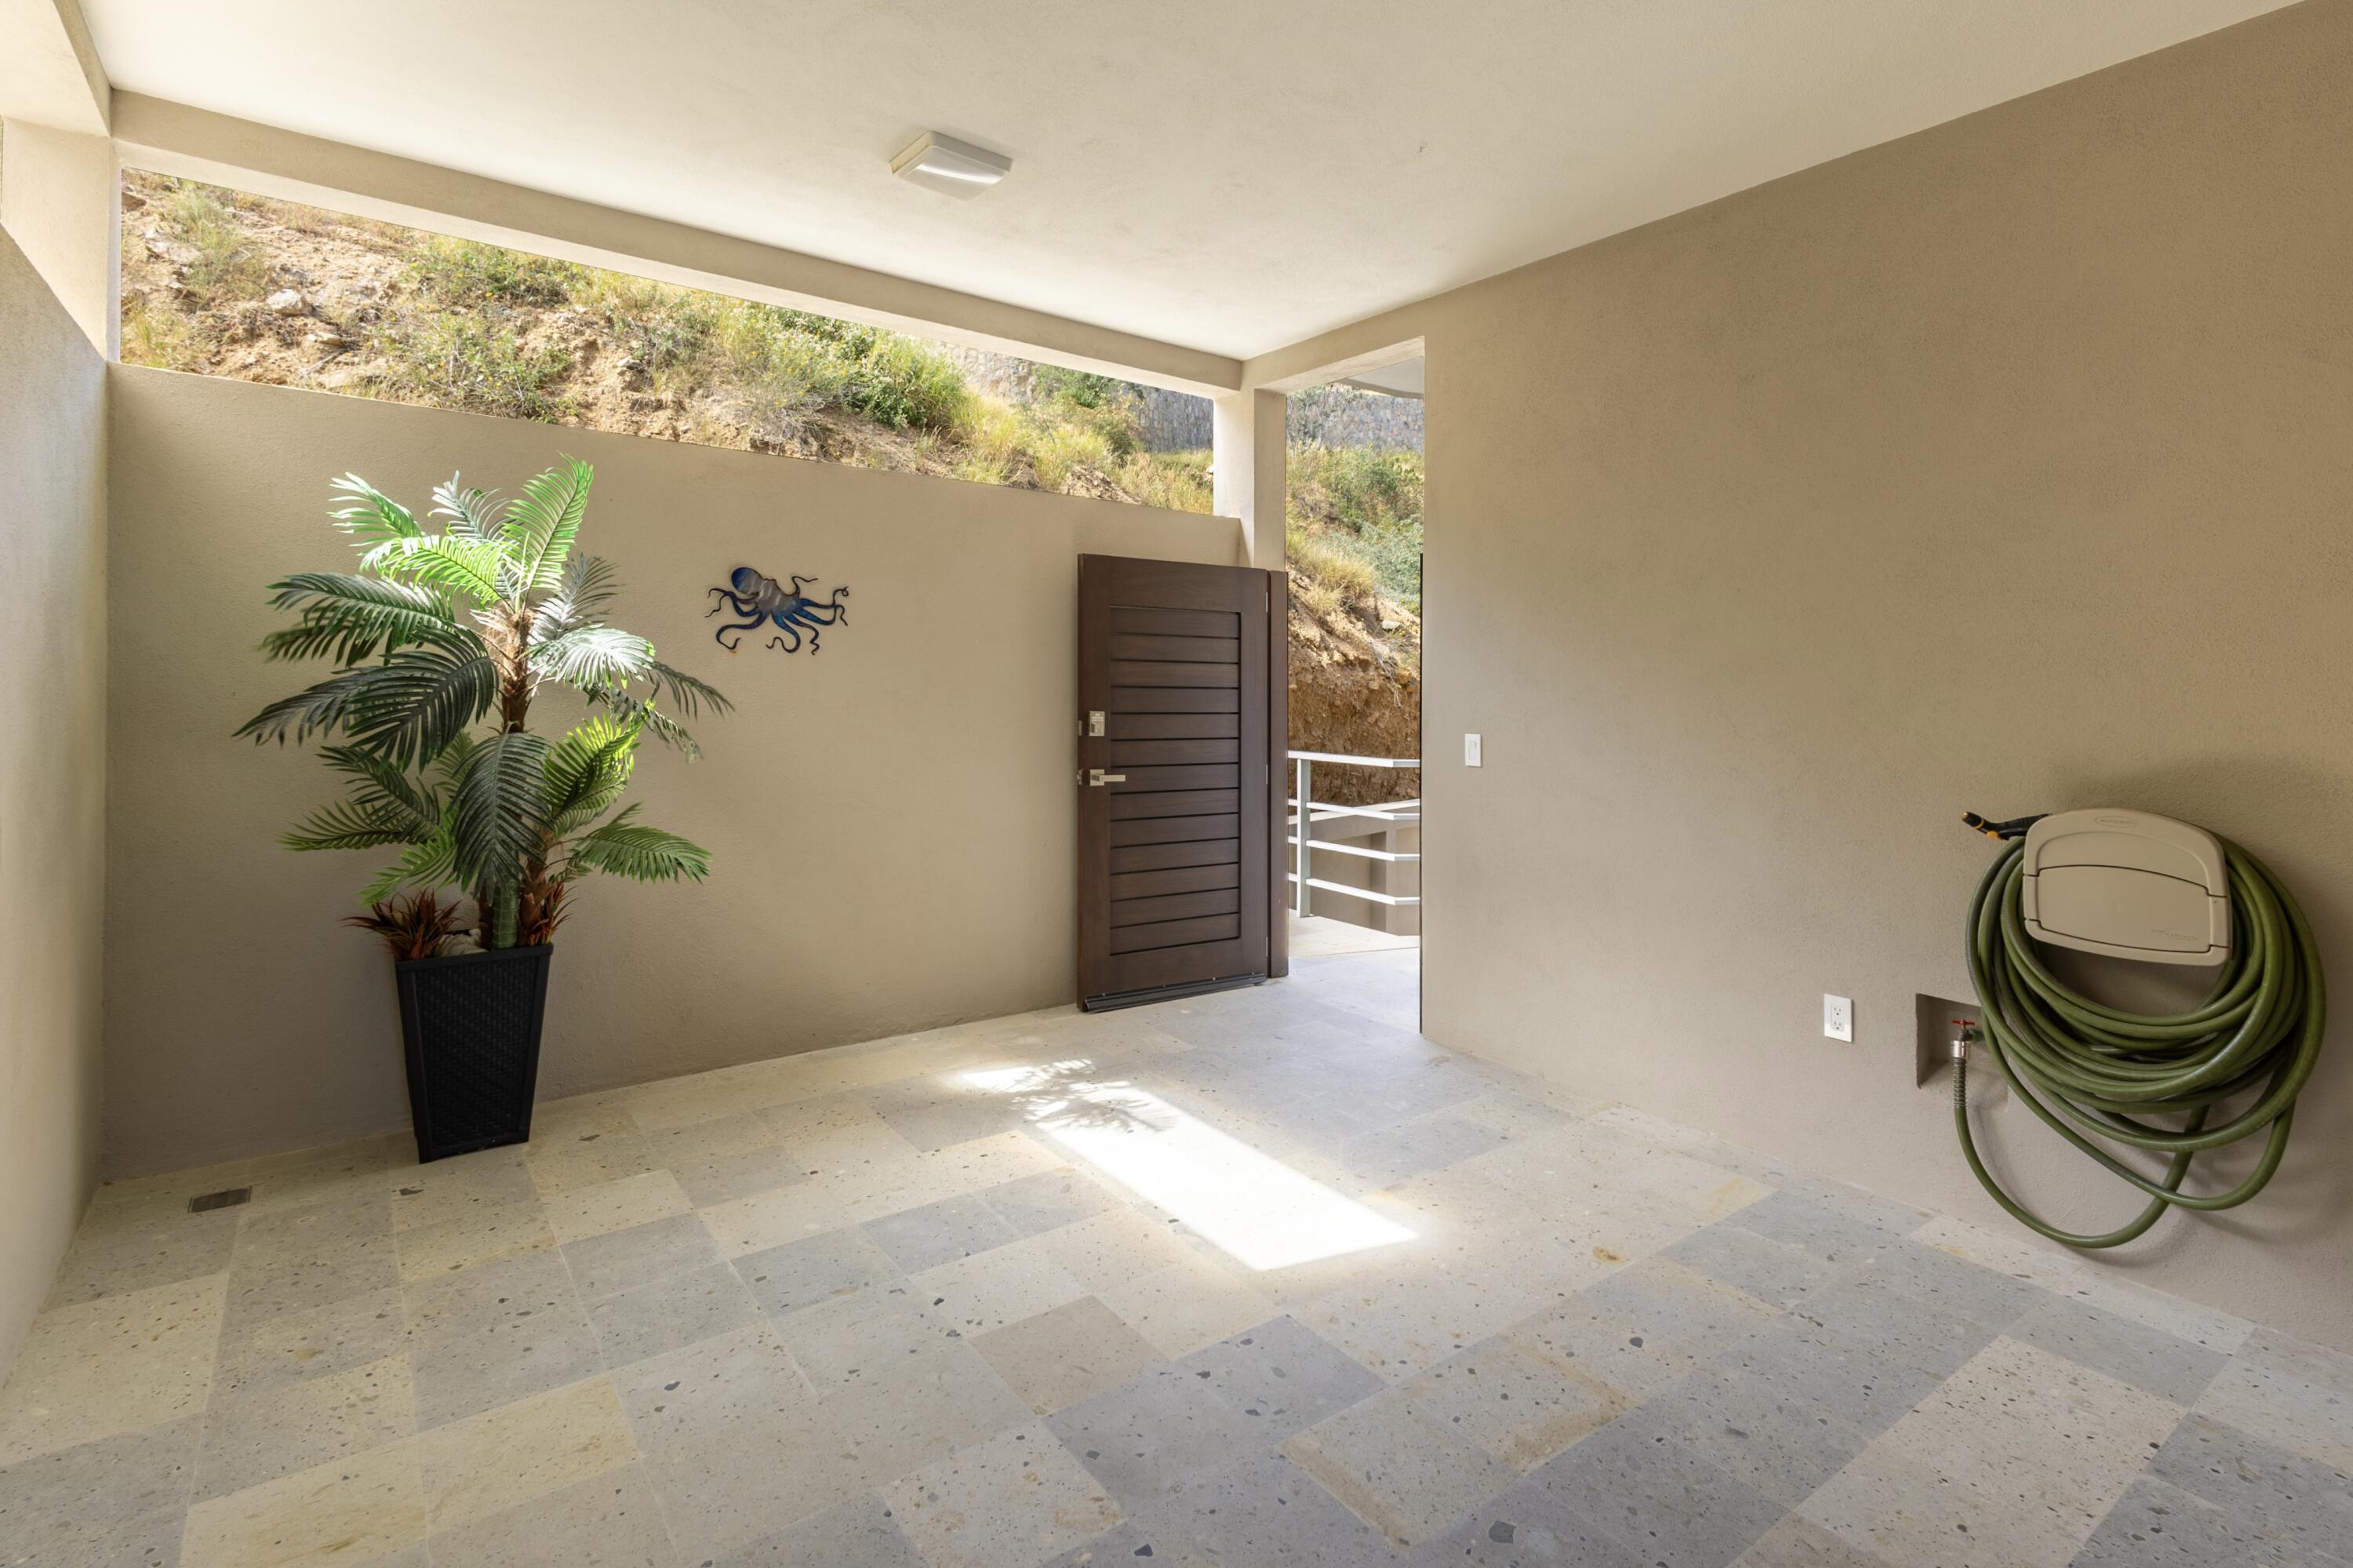
Covered tiled entry with an open wooden door, potted palm, and coiled garden hose.
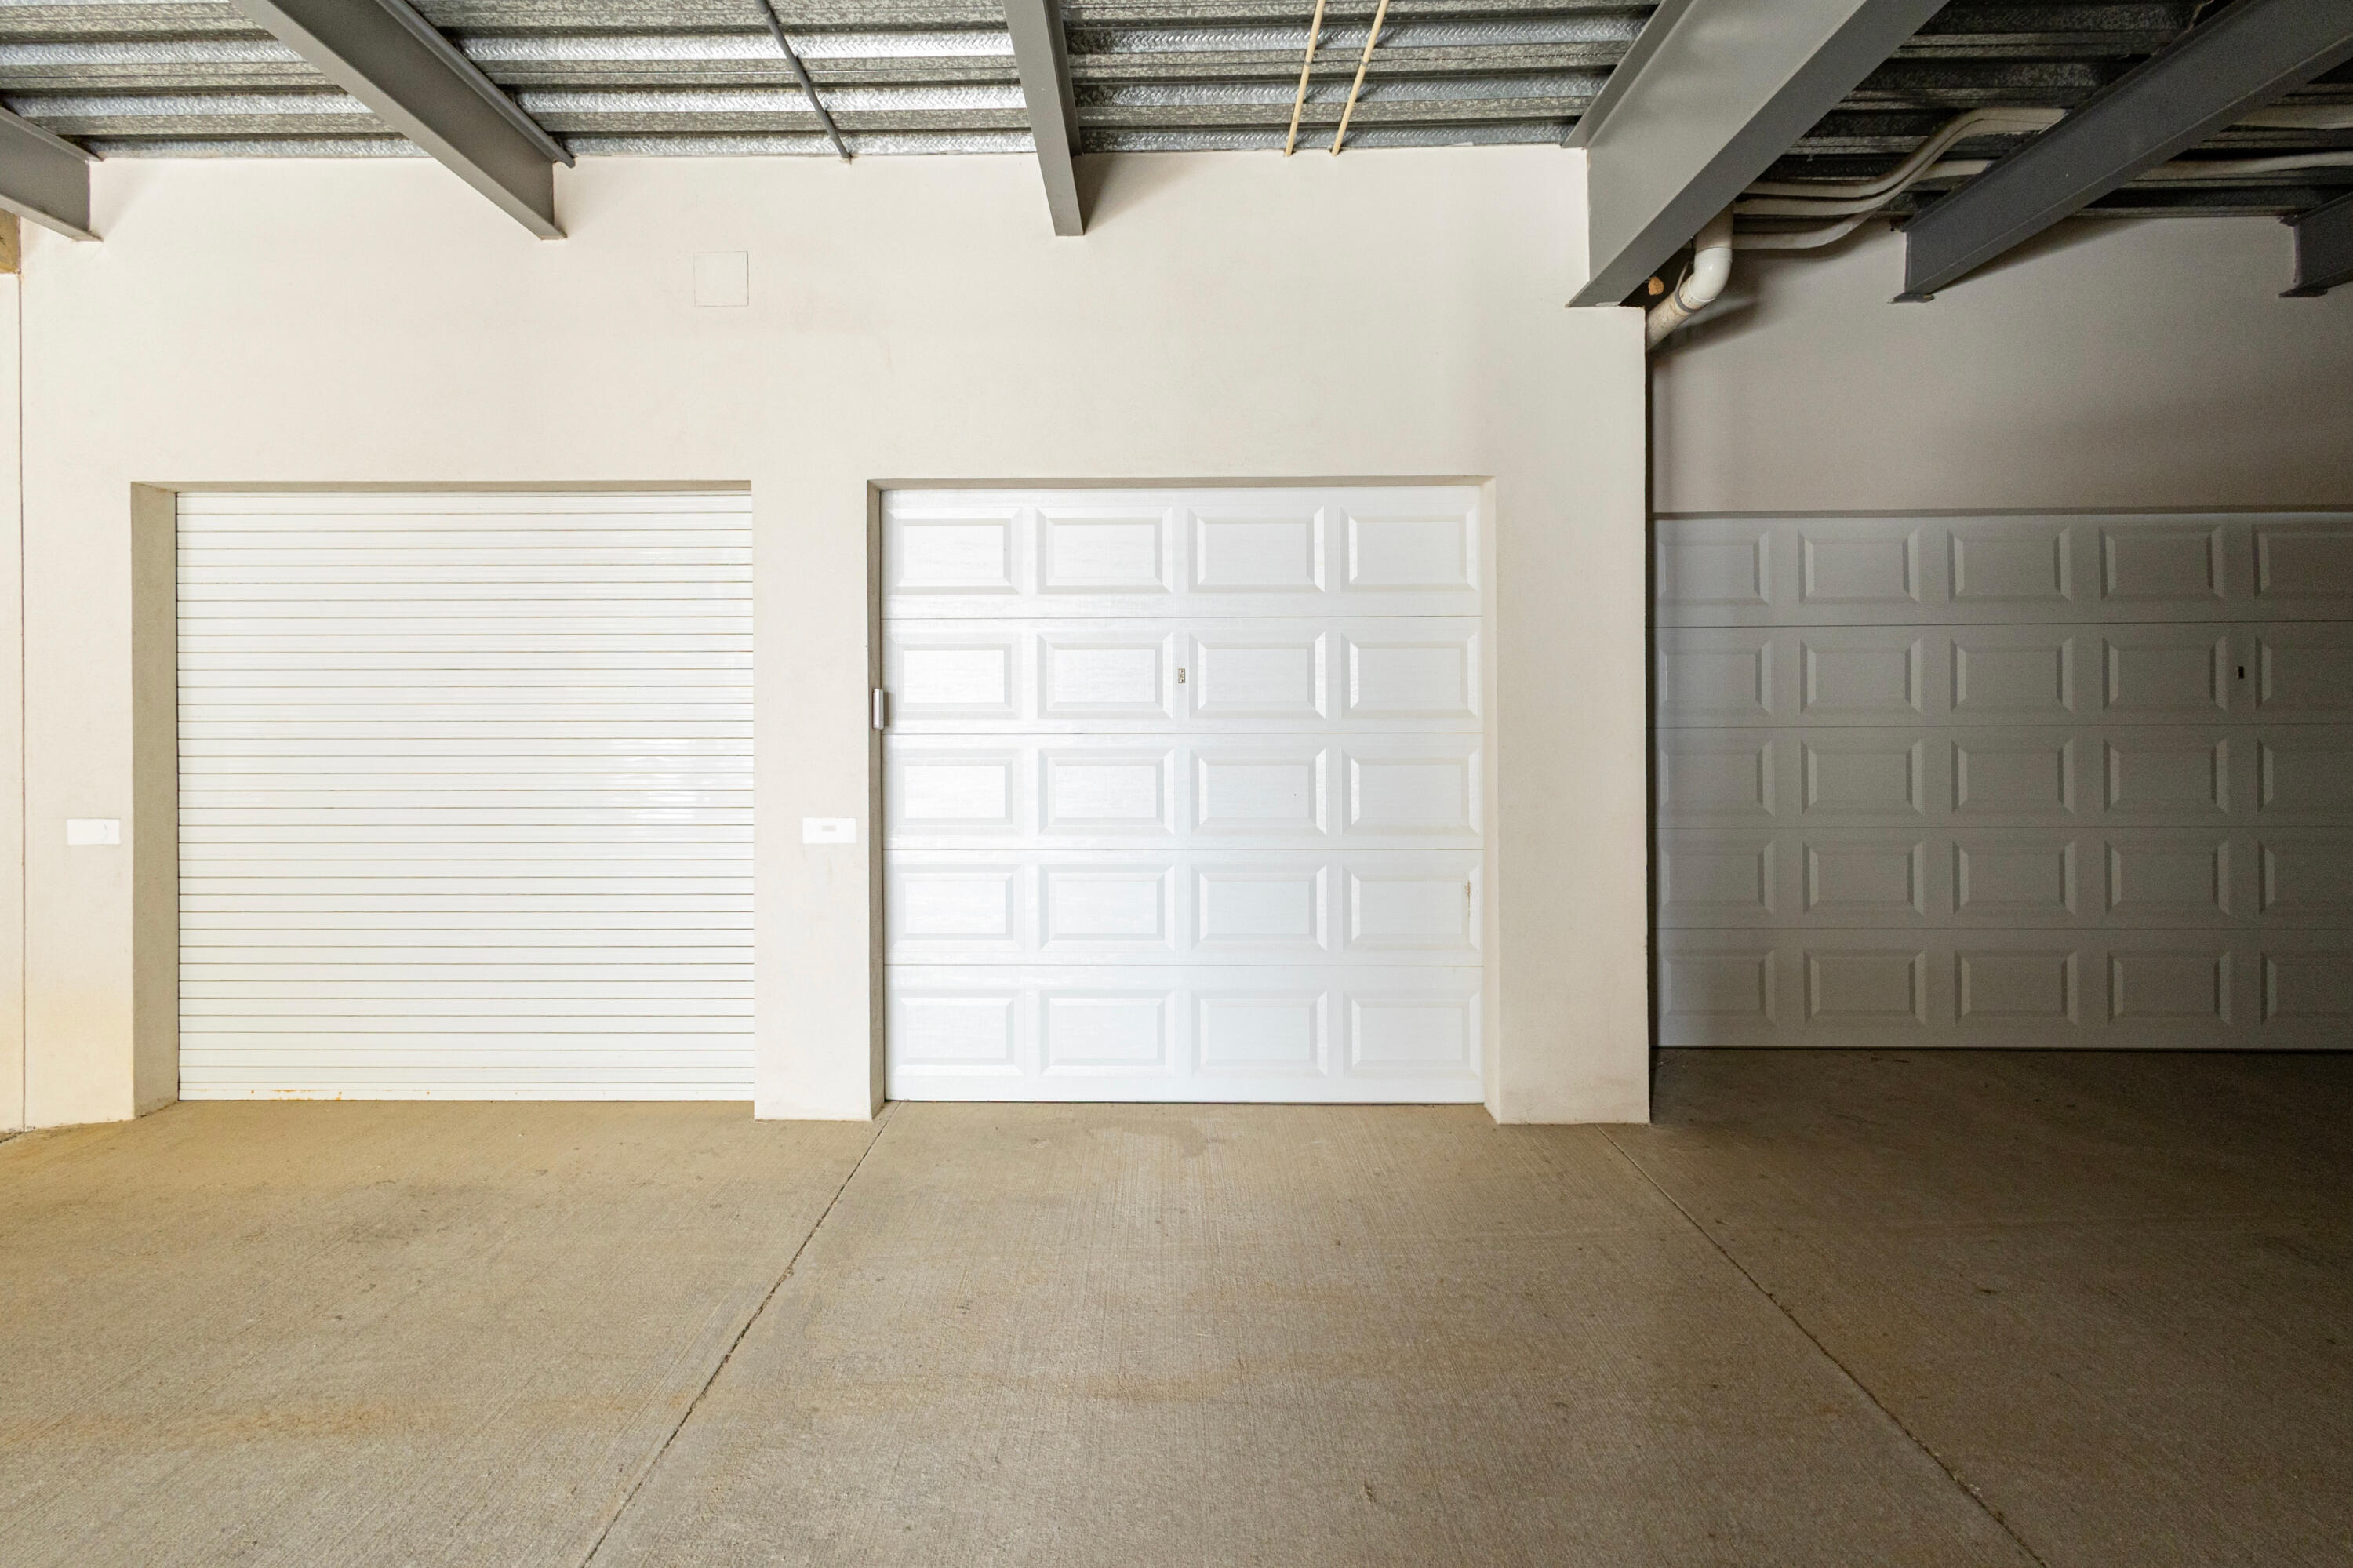
Empty garage with three closed doors and an exposed metal-beam ceiling.
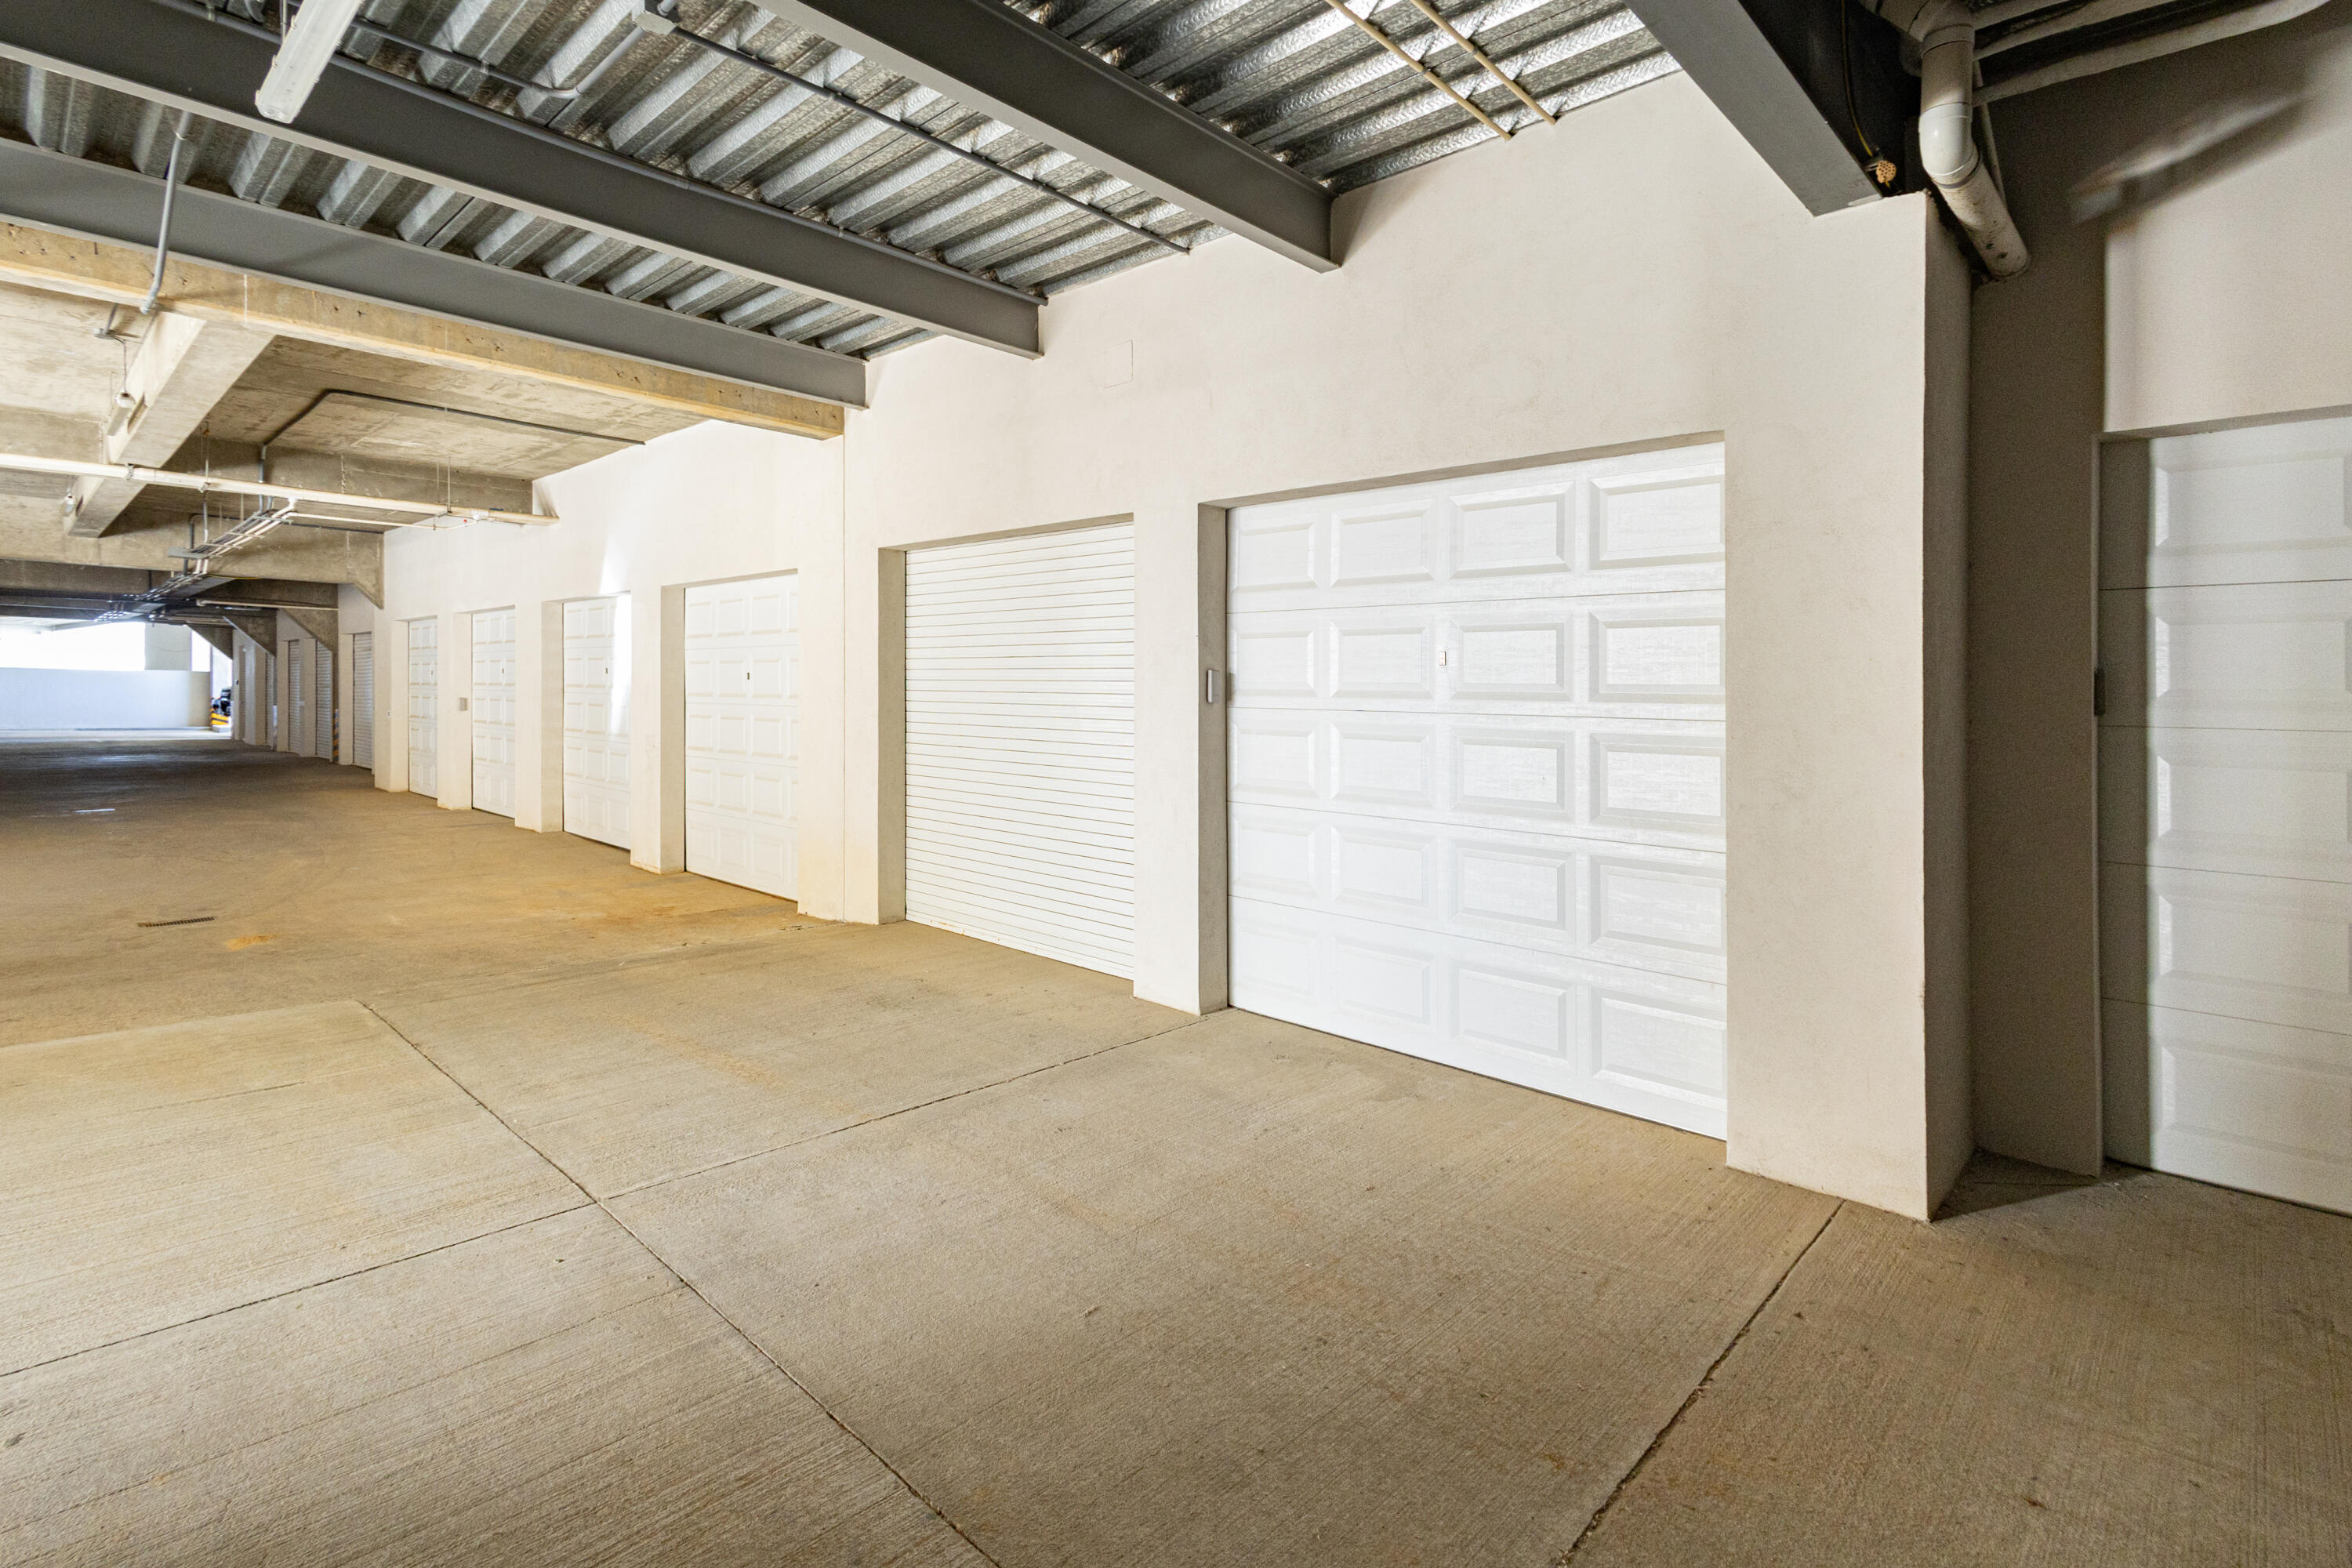
Covered parking area with white garage doors and exposed ceiling beams.
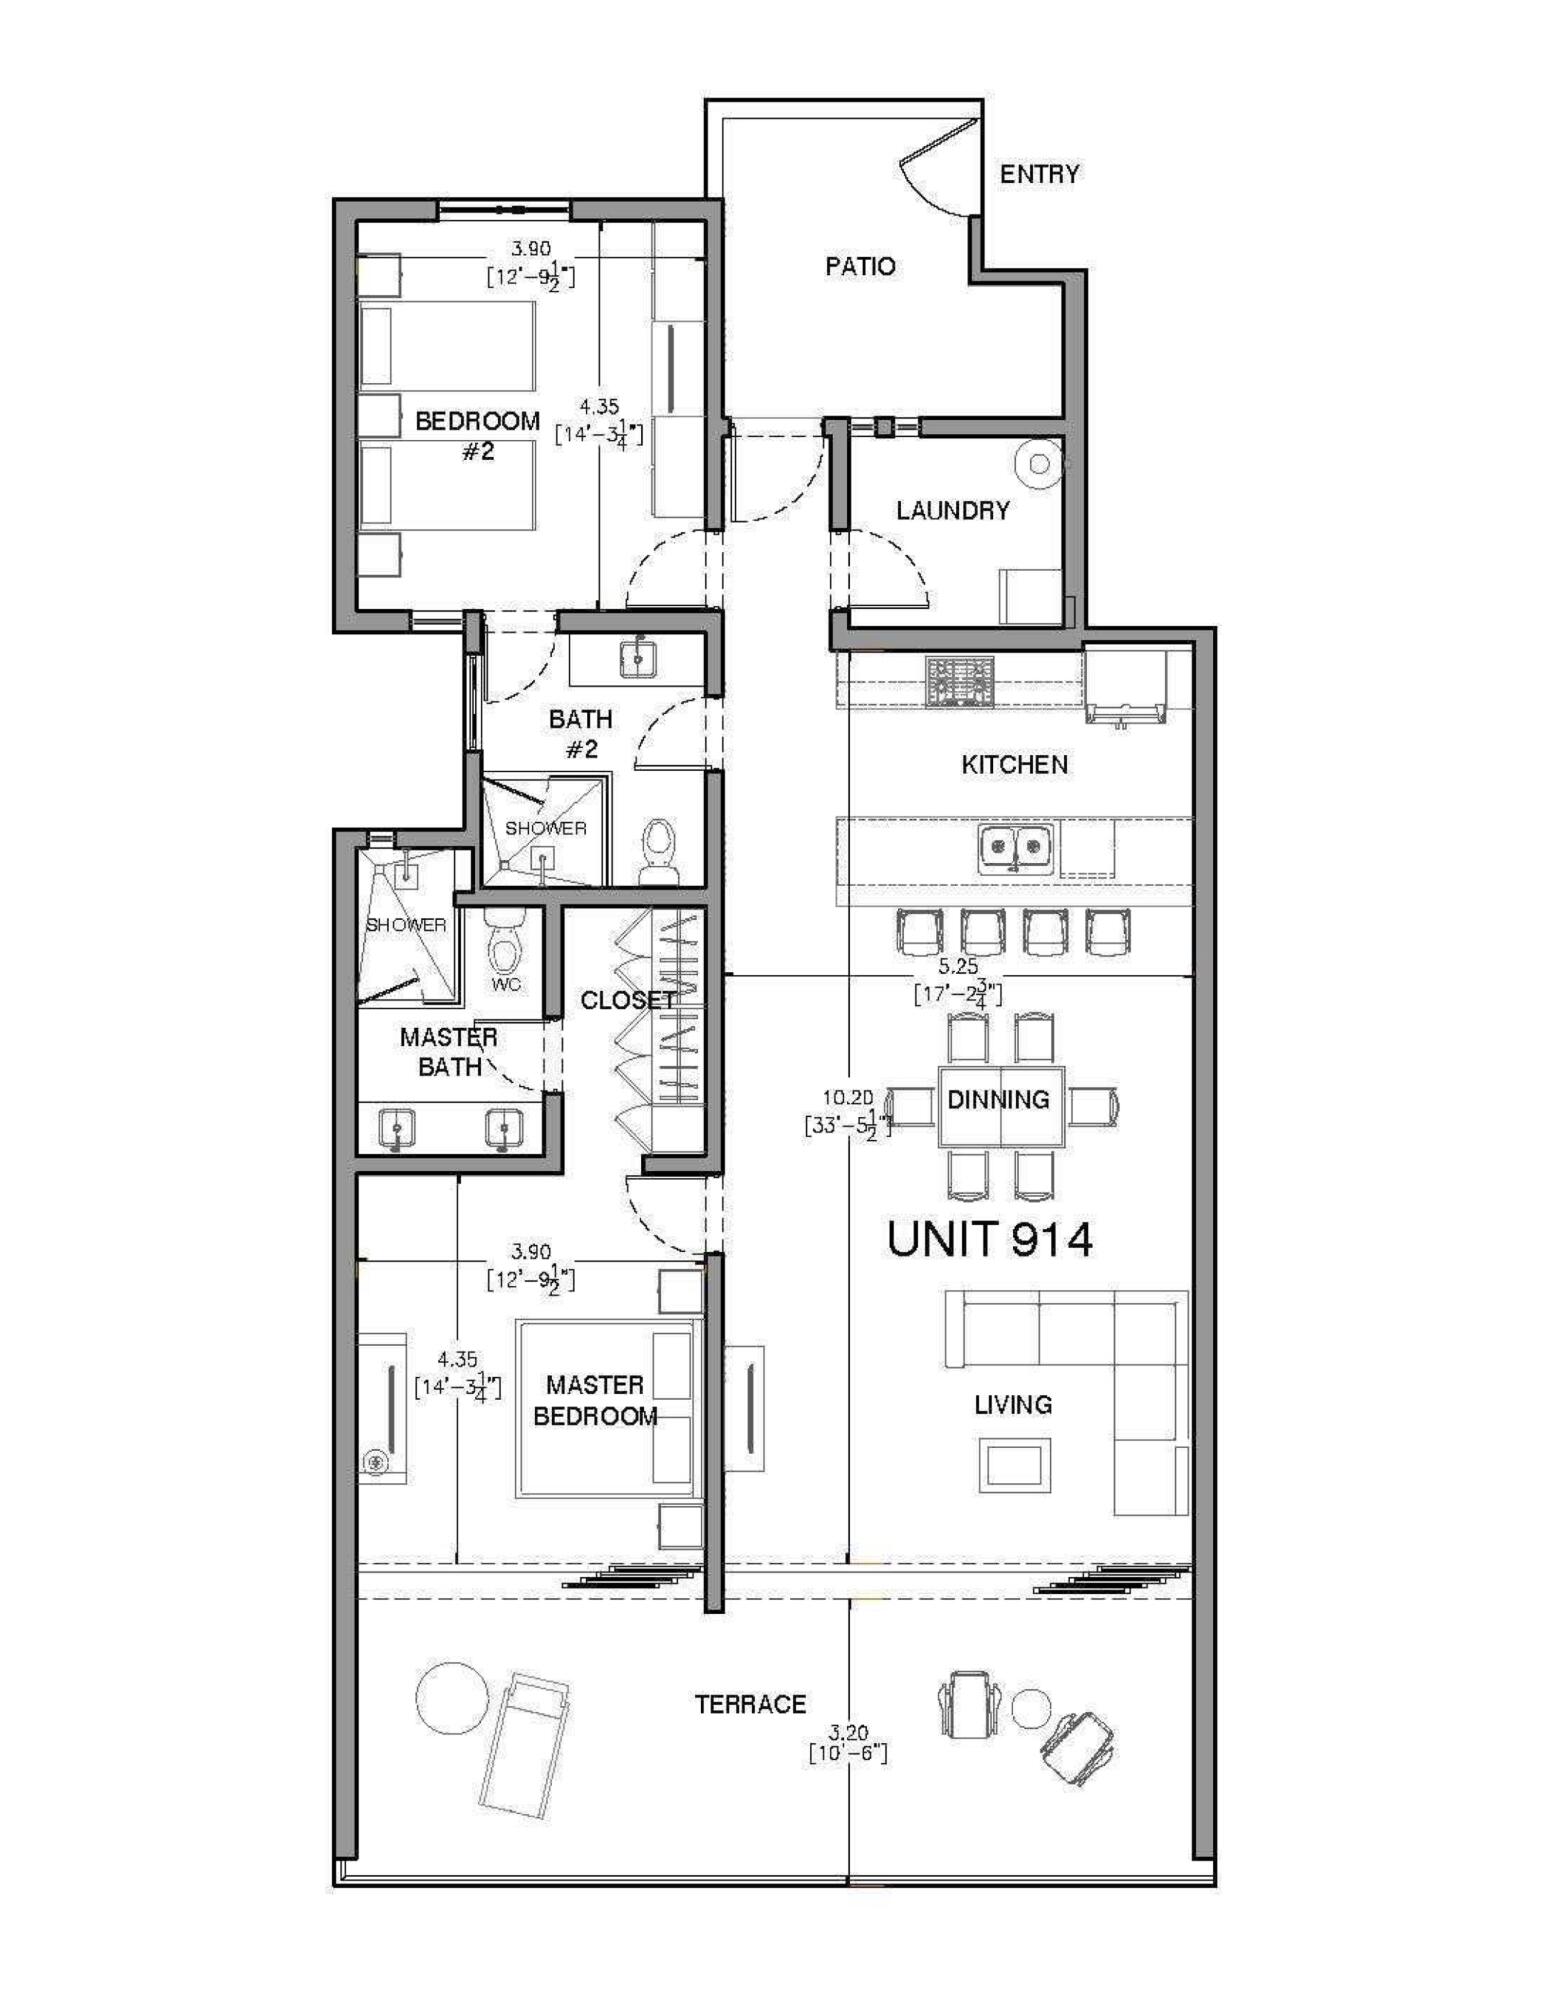
Floor plan for Unit 914 with two bedrooms, two bathrooms, and a large terrace.
Floor plan of Unit 914, with two bedrooms, open kitchen and living area, entry patio, and terrace.
SEE ALL PHOTOS
Furnished living room opening onto a balcony with ocean and coastline views
Open-plan condo kitchen with a large granite island and city-and-hill views through wide windows.
Condo kitchen with a granite island, dark wood cabinets, stainless steel appliances, and bar stools.
Furnished condo kitchen and dining area with a granite breakfast bar and wooden dining table.
Condo kitchen and dining area with dark wood cabinetry, granite counters, and a framed coastal view.
Condo dining area and kitchen with dark wood cabinetry and a large Cabo rock formations mural.
Open-plan condo living and dining room with a gray sectional, wooden dining set, and sliding glass doors.
Open-plan condo living room with gray sectional sofas, stone tile floors, and a kitchen behind the dining area.
Furnished condo living room with gray sofas and an open kitchen featuring dark cabinets and stainless steel appliances.
Furnished living room with gray sofas, a Cabo rock-formation mural, and an open kitchen.
Furnished condo balcony overlooking Cabo San Lucas, hills, and the ocean.
Furnished condo terrace with blue wicker seating, overlooking a rocky hillside and ocean.
Furnished condo terrace overlooking Cabo San Lucas and the ocean beside a rocky hillside.
Furnished bedroom with blue-and-white bedding and a balcony overlooking the city and ocean.
Furnished bedroom with blue-and-white bedding, an ornate headboard, and sliding glass doors to a terrace.
Condo bedroom with blue-and-white bedding and sliding doors opening to an ocean-view balcony.
Coastal view of Cabo San Lucas, with the ocean, marina, and rocky hillside.
Bathroom with a double vessel-sink vanity, marble-look counter, glass shower, and blue towels.
Bedroom with two beds in navy whale-patterned bedding and a high window with blinds.
Bedroom with two navy-patterned beds, wooden wardrobes, and a television.
Modern bathroom with a glass walk-in shower and dark wood vanity topped by a white vessel sink.
Laundry room with washer and dryer, a water heater, and shelves of household supplies.
Condo entryway with a wooden door, tiled floor, and a “Casa Azul” sign.
Covered tiled entry with an open wooden door, potted palm, and coiled garden hose.
Empty garage with three closed doors and an exposed metal-beam ceiling.
Covered parking area with white garage doors and exposed ceiling beams.
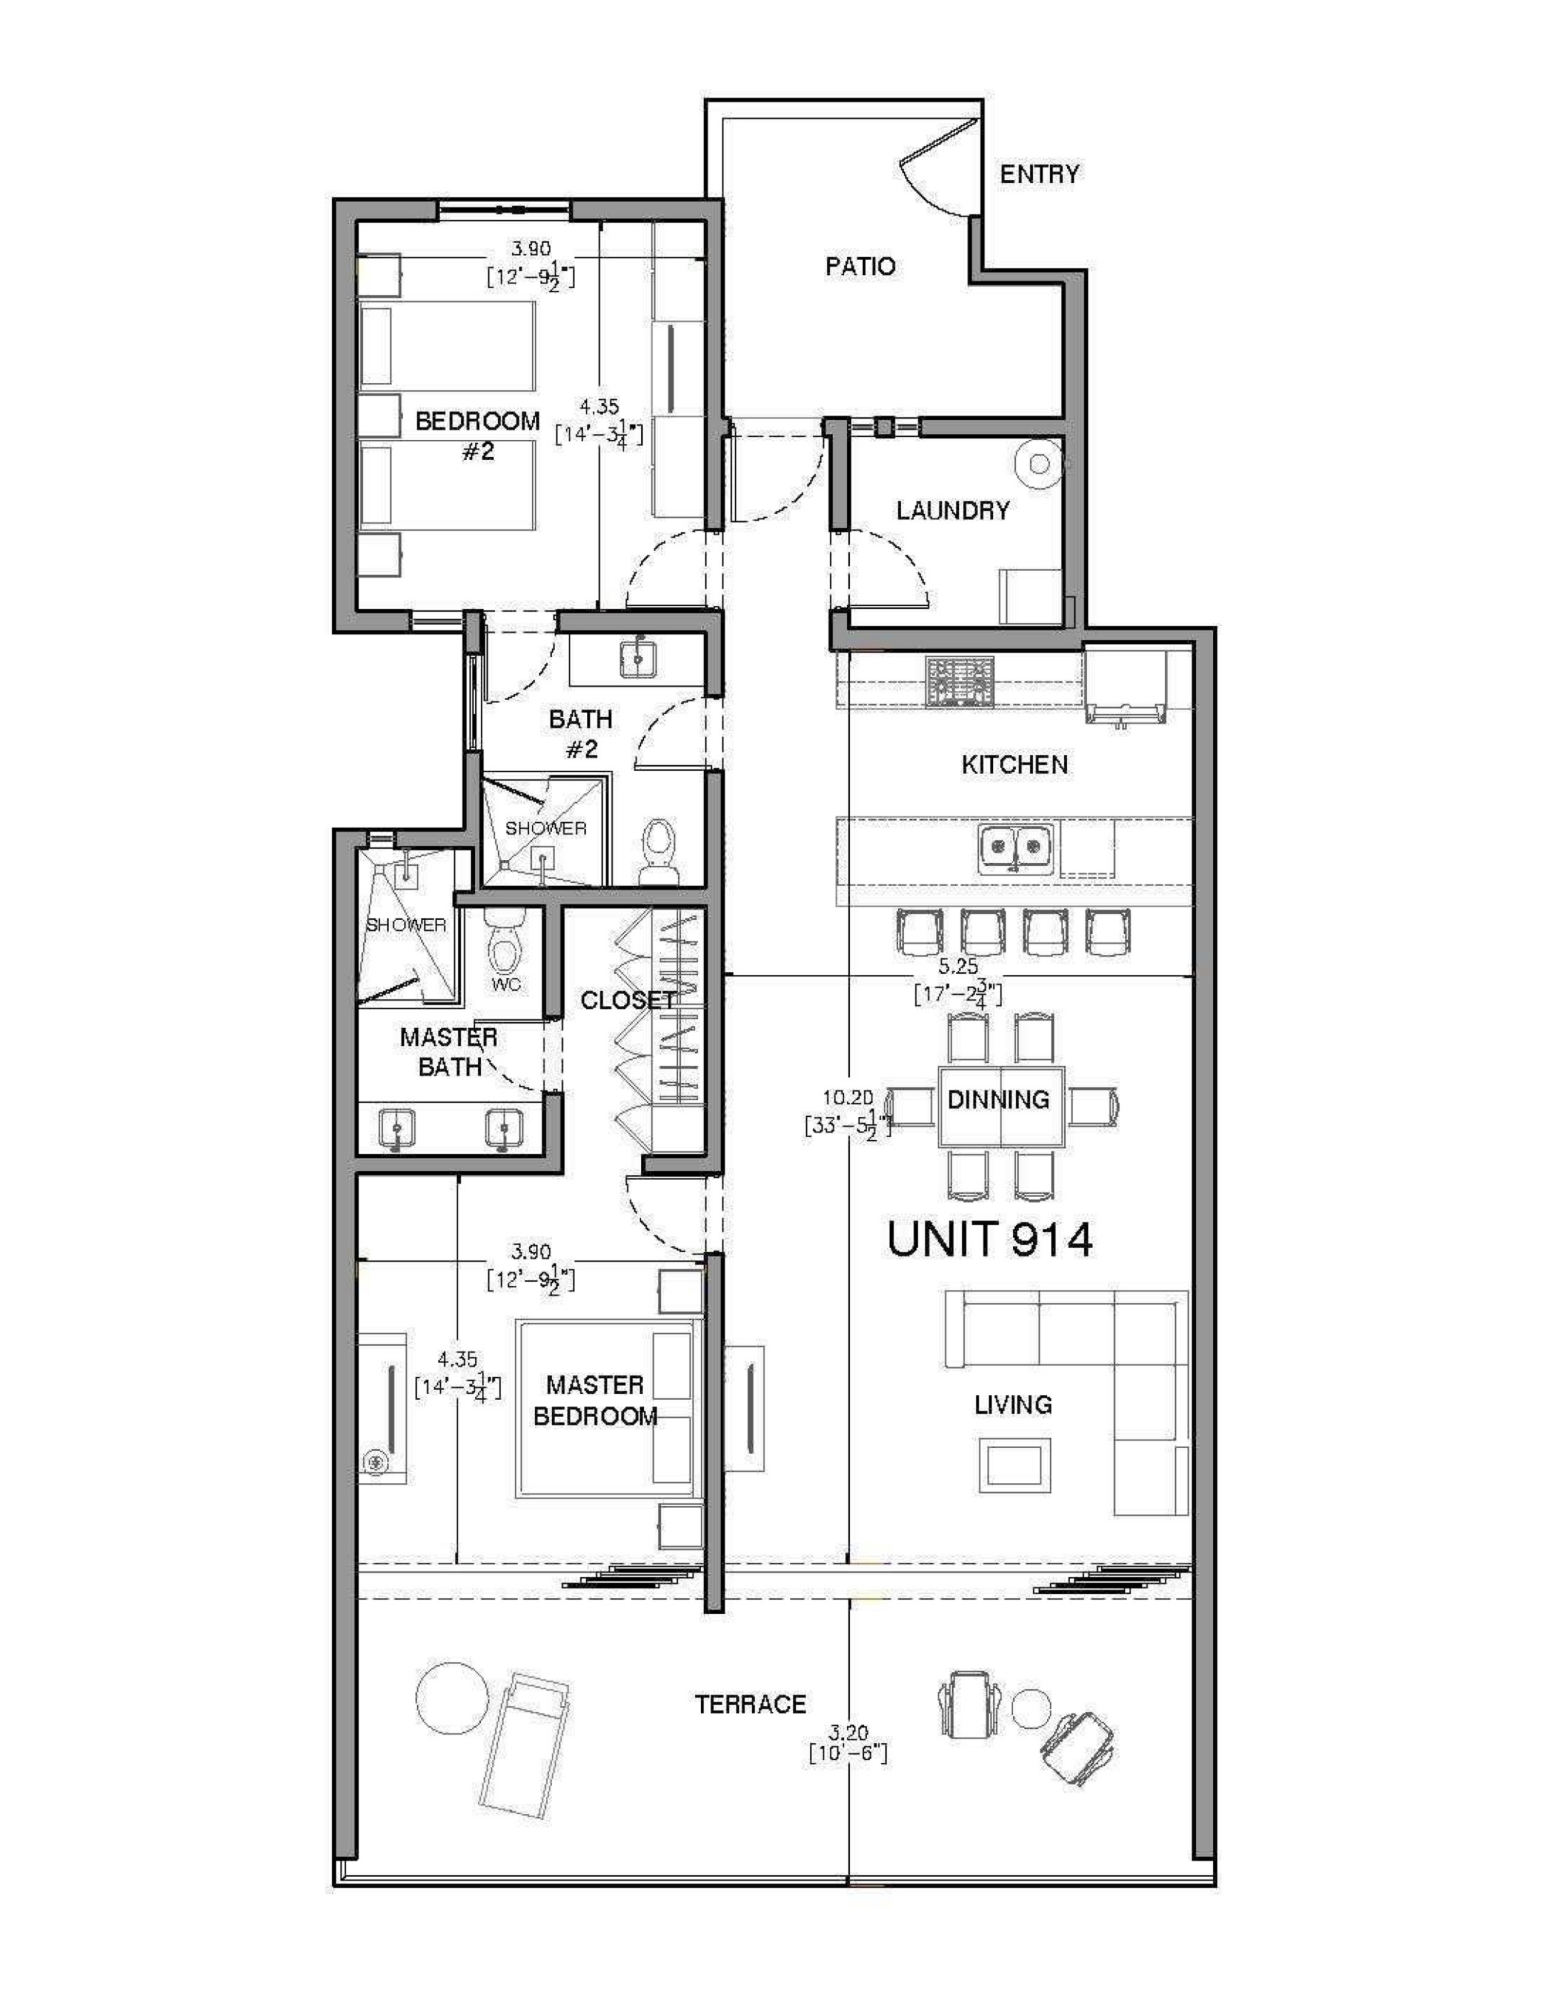
Floor plan for Unit 914 with two bedrooms, two bathrooms, and a large terrace.
Floor plan of Unit 914, with two bedrooms, open kitchen and living area, entry patio, and terrace.
For Sale

Cascadas 914 | Pedregal, Cabo San Lucas

Camino de la Pedrera, Las Cascadas Del Pedregal 914, Cabo San Lucas, MX

$699,000
Turnkey 2-bedroom, 2-bath condominium with stunning Medano bay views in Cabo San Lucas, located in Building 9, the newest building at Cascadas de Pedregal. Fully furnished and equipped, TURNKEY! This residence offers panoramic daytime and nighttime views of the bay and Cabo city lights, best enjoyed from the terrace firepit area. Or enjoy the tranquility from its private patio! The unit features a water filtration system and a smart, comfortable layout ideal for full-time living or vacation use. Just 0.5 miles from Amelia Wiles Plaza, restaurants, activities, and walking distance to the Marina. Just steps from the action, yet within a exclusive, gated community. Includes two parking spaces: one in the general parking area and one private enclosed garage--a rare and valuable bonus!

2
beds

2
baths

1,832.11 Sq.Ft. LIVING AREA

Vincent Swanlund

Vincent Swanlund

Features & Amenities

Interior

  • total bedrooms2
  • Total bathrooms2
  • full bathrooms2
  • APPLIANCES Disposal, Washer, Dryer, Refrigerator/Freezer, Range, Microwave
  • other interior Features Storage Area

Area & Lot

  • Status For Sale
  • Living Area1,832.11 Sq.Ft.
  • Total Area1,832.11 Sq.Ft.
  • MLS® ID26-122
  • TypeCondo
  • YEAR BUILT2023
  • NeighborhoodPedregal de Cabo San Lucas
  • Architecture Styles1 Level

Exterior

  • STORIES1
  • PoolSpa, Pool Heater, Pool
  • other exterior FeaturesTennis Court, Picnic Area, Kiddy Park, Fire Pit

Financial

  • Sales Price$699,000
  • Real Estate Tax $8,159/yr
Open-plan condo kitchen with a large granite island and city-and-hill views through wide windows.

Schedule a Showing

We would love to show you our beautiful property. Please select your preferred date and time below. An agent will be in touch shortly to confirm your appointment.

Schedule a Showing

We would love to show you our beautiful property. Please select your preferred date and time below. An agent will be in touch shortly to confirm your appointment.

Thank you for your interest in Camino de la Pedrera, Las Cascadas Del Pedregal 914, Cabo San Lucas, MX. We are reviewing your request and will be in touch shortly!

Pedregal de Cabo San Lucas

Pedregal is an exclusive gated hillside community with luxury villas, ocean views, beach access, tennis, spa, and restaurants — just minutes from vibrant downtown Cabo San Lucas

View Neighborhood

Let’s Make Your Cabo Dream a Reality

If you’re ready to find your slice of paradise—or sell it for top dollar—I’m here to make it happen. Let’s connect and craft a strategy tailored to your goals.

Follow Me on Instagram